



Active
3 Stage Rd, Chesterfield MA 01096
$529,000
Estimated $3,864/month Calculator Single Family
3 Bedrooms
Baths
1781
Total Parking: 7 (2 Garage)
1,423,715 (32.68)
Built in 1780
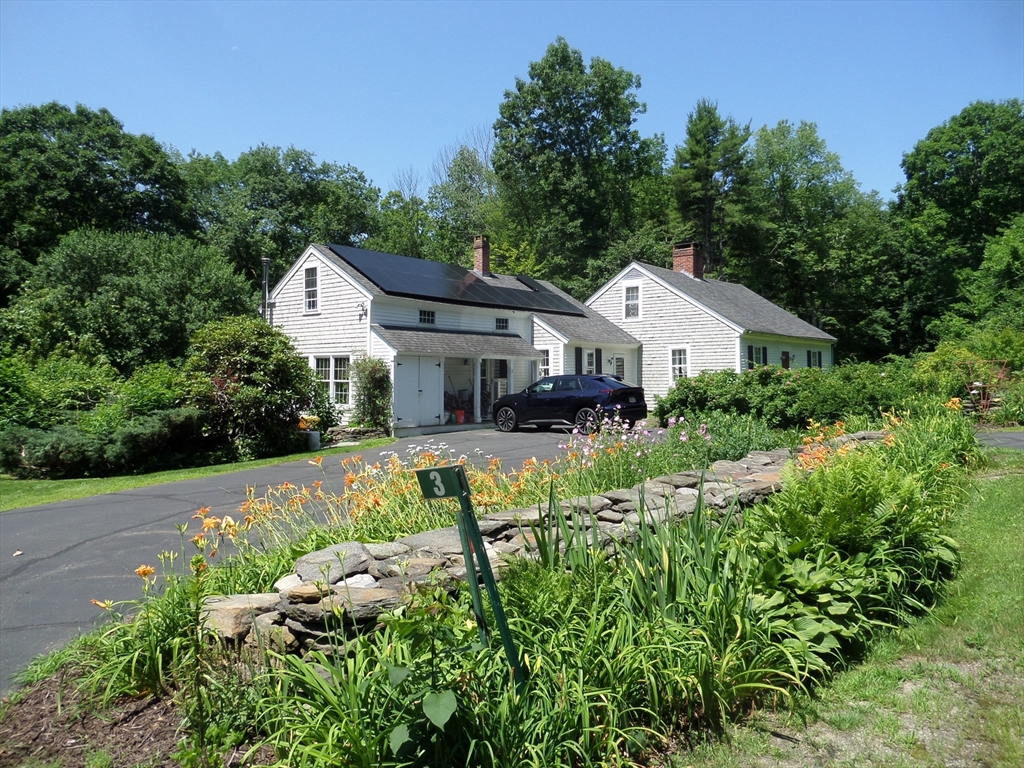
Antique Cape that has maintained its wonderful original features along with sensible enhancements for modern living. The large living room with the central chimney fireplace complex that once served as the kitchen and main heating source is the central feature of the main floor. The formal dining area and the living room and bed room share the central space. The first floor is completed by the Kitchen, full bath, half bath, laundry and office. The main side entry from the side porch serves as a foyer to the main house and opens into the amazing Family room with exposed beam ceiling filled with windows overlooking the stone patio and gardens. Second floor offers a bed room with skylight and an additional guest/office room. The great outdoors includes a lovely stone patio surrounded by flowering plantings that open to a yard of beautiful flowered walk ways. Included is a 2 story barn that serves as both a garage work shop area and storage. All this on over 30 acres with brook.
This home has been viewed 7 times
Last Checked: July 26th, 2026 at 4:36am (Source: MLS PIN #73549025)
Garage Parking
Air Conditioning
Waterview
Lead Paint Free
General Information for 3 Stage Rd, Chesterfield MA 01096
Listing ID73549025
Property TypeSingle Family / Detached
Price$529,000 ($297.02/SqFt)
StyleColonial
CityChesterfield
CountyHampshire
MLS AreaBisbee
Neighborhood(s)
Garage Parking2
Zoningall pa
Year Built1780
Year Built SourcePublic Records
Year Built DetailsApproximate,Renovated Since
Handicap Access / Features0
Interior Features for 3 Stage Rd, Chesterfield MA 01096
Approximate Living Area Total1781
Living Area Includes BasementNo
Rooms8
Bedrooms3
Primary En Suite BathroomYes
BasementFull
CoolingSplit
Fireplaces
AppliancesRange
FlooringTile
Electric220 Volts
Exterior Features for 3 Stage Rd, Chesterfield MA 01096
Approximate Lot Size (Acres)32.68
Approximate Lot Size (Square Feet)1423715
Total Parking7 (2 Garage)
Garage Parking2
WaterPrivate
SewerPrivate Sewer
Lot FeaturesGentle Sloping
Parking Features1
Exterior FeaturesPorch
Foundation Materials
Construction MaterialsFrame
Road Frontage Type
Patio & PorchCovered
Roof MaterialAsphalt/fiberglass Shingles
Utility Connections110 Volts
Water ViewsNo
Water Views Features
Waterfront0
Waterfront FeaturesRiver
Pool Features
Horse Permitted0
Horse AmenitiesRiver
Disclosures for 3 Stage Rd, Chesterfield MA 01096
Lead PaintNone
UFFI
Living Area Includes BasementNo
Living Area Disclosure
Building Area SourcePublic Records
Special Listing Conditions
ExclusionsLiving Room Shelves
Title 5B
Compensation Based On
Financial Information for 3 Stage Rd, Chesterfield MA 01096
Association Fee
Association Fee Frequency
Association Fee Includes
Real Estate Tax7253
Tax Year2026
Assessed Value$475,300
Location Information for 3 Stage Rd, Chesterfield MA 01096
Elementary SchoolNew Hingham
Middle SchoolHampshire Reg
High SchoolHampshire Reg
Neighborhood(s)
MLS AreaBisbee
Area AmenitiesWalk/jog Trails
Contact Information for 3 Stage Rd, Chesterfield MA 01096
Payment Calculator
, Interest
Property Taxes 604.42
Principal & Interest 3259.53
HOA Dues
Exclusive Listing Agent
Molyneux Realty
James A. Molyneux
Office Phone