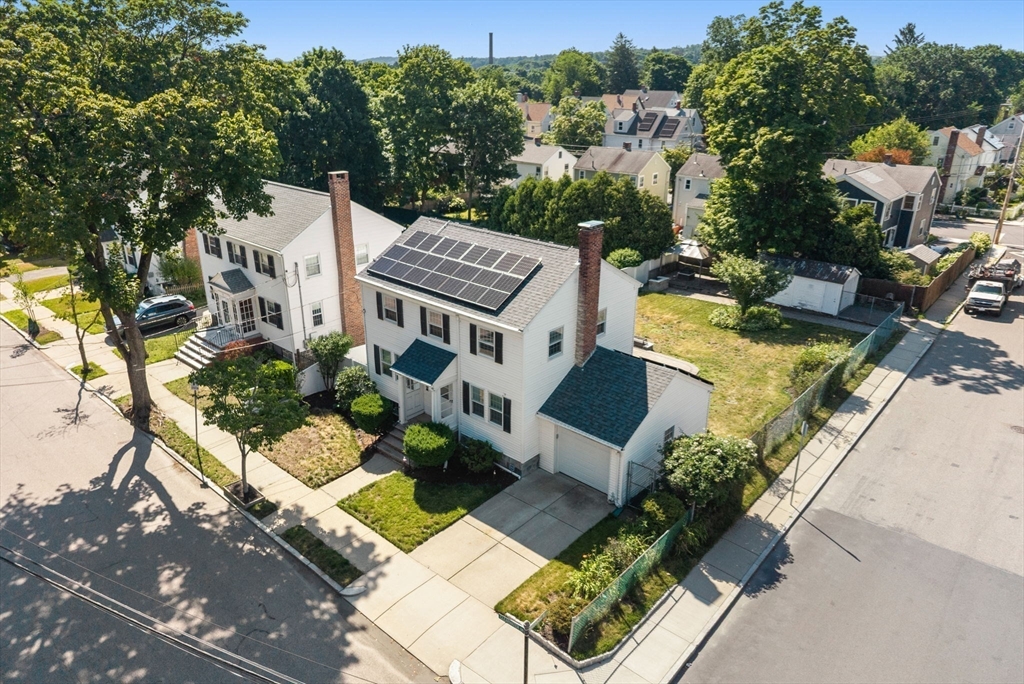
Exceptional flexibility, generous outdoor living, & overall comfort define this move-in-ready Colonial. Located at the Lower Mills/Mattapan line & near Milton Village, the Central Ave. MBTA trolley, and the Neponset River Trail. The home is sitting on 7,343 sq. ft. across two lots, offering potential for ADU or 2nd-unit possibilities. Hardwood floors flow throughout a versatile floor plan featuring two updated baths, a first-floor bonus room ideal as a primary bedroom, office, or playroom, & a galley kitchen with double wall ovens, bar-seating, and a garden window. Upstairs offers 3 bedrooms and updated bath, while the finished lower level provides flexible living space, laundry, utility & storage. The remarkable rear yard includes stone walkways & multiple patios with fire pits - allowing any form of entertaining, relaxing, or gardening. Newer roof and solar panel system offer added efficiency & help position the home for an easy transition to all-electric heating & cooling.
This home has been viewed 6 times
Last Checked: July 18th, 2026 at 6:03am (Source: MLS PIN #73549008)
Garage Parking
Air Conditioning
Lead Paint Free
General Information for 76 Clearwater Drive, Boston MA 02126
Listing ID73549008
Property TypeSingle Family / Detached
Price$875,000 ($404.16/SqFt)
StyleColonial
CityBoston
CountySuffolk
MLS AreaDorchester's Lower Mills
Neighborhood(s)
Garage Parking2
Zoning1F-6000
Year Built1935
Year Built SourcePublic Records
Year Built DetailsActual
Handicap Access / Features0
Interior Features for 76 Clearwater Drive, Boston MA 02126
Approximate Living Area Total2165
Living Area Includes BasementYes
Rooms7
Bedrooms3
Primary En Suite BathroomYes
BasementFull
CoolingSplit
Fireplaces
AppliancesRange
Flooring
Electric
Exterior Features for 76 Clearwater Drive, Boston MA 02126
Approximate Lot Size (Acres)0.17
Approximate Lot Size (Square Feet)7343
Total Parking5 (2 Garage)
Garage Parking2
WaterPublic
SewerPublic Sewer
Lot FeaturesGentle Sloping
Parking Features1
Exterior FeaturesPorch
Foundation Materials
Construction Materials
Road Frontage Type
Patio & PorchCovered
Roof Material
Utility Connections
Water Views
Water Views Features
Waterfront0
Waterfront Features
Pool Features
Horse Permitted0
Horse Amenities
Disclosures for 76 Clearwater Drive, Boston MA 02126
Lead PaintNone
UFFI
Living Area Includes BasementYes
Living Area Disclosure
Building Area SourceOther
Special Listing Conditions
ExclusionsPersonal Property
Compensation Based On
Financial Information for 76 Clearwater Drive, Boston MA 02126
Association Fee
Association Fee Frequency
Association Fee Includes
Real Estate Tax5505.5
Tax Year2026
Assessed Value$795,100
Location Information for 76 Clearwater Drive, Boston MA 02126
Neighborhood(s)
MLS AreaDorchester's Lower Mills
Area AmenitiesWalk/jog Trails
Contact Information for 76 Clearwater Drive, Boston MA 02126