



Pending
99 W Main St, Westborough MA 01581
$1,049,000
Estimated $7,553/month Calculator Single Family
5 Bedrooms
Baths
3501
Total Parking: 8 (2 Garage)
12,249 (0.28)
Built in 1738
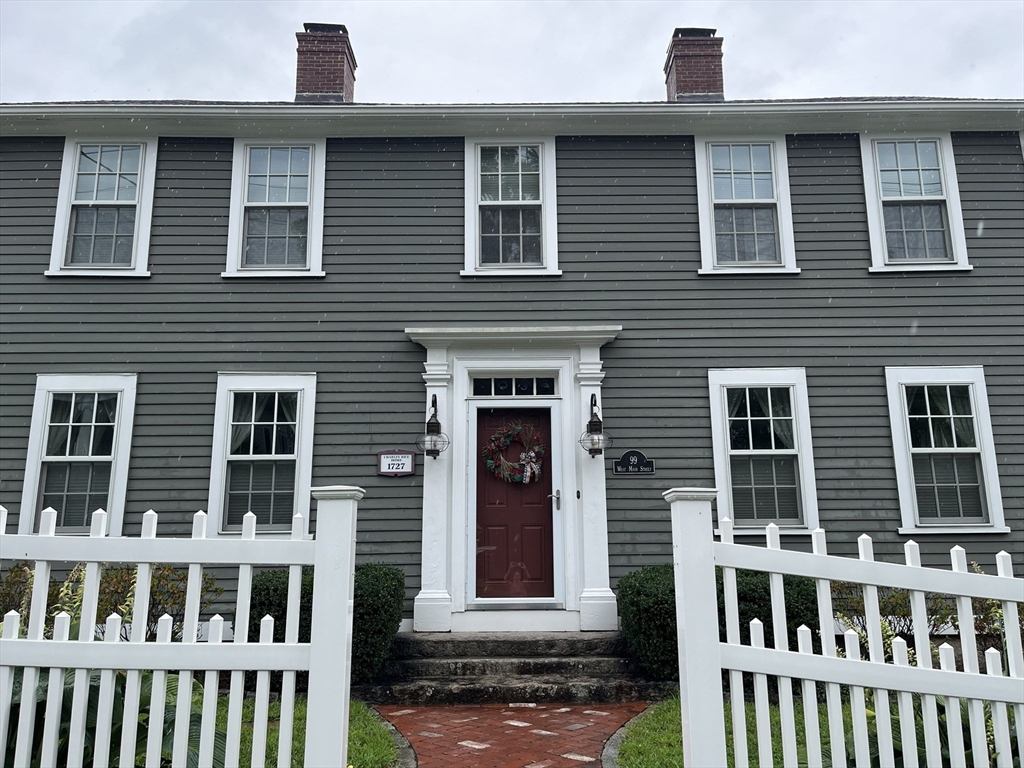
Better than ever! Fresh exterior paint and a new look. Historic prestige and modern walkability come together in this New England masterpiece. The Charles Rice House sits just steps from local dining, coffee shops, and scenic trails, with easy access to major routes and the MBTA Commuter Rail only 2 miles away. For remote-work days, the main level offers a private, spacious home office. At the center of the home is a fully modernized eat-in kitchen with premium quartzite countertops, custom cabinetry, newer appliances, and a striking wall of antique king boards. The main level blends grand scale with timeless character, featuring five fireplaces, wide pine floors, formal living and dining rooms, and a large family room. A handsome staircase leads to the second floor, where you’ll find a primary bedroom with en-suite bath, a family bath, and four additional bedrooms, one without a closet. The third floor offers three flexible rooms ready for additional office space, a playroom, or a creative retreat. The massive, partially heated basement provides abundant storage and additional space to suit your needs. Outside, mature plantings, stone walls, and stone paths surround a surprisingly private, expansive yet manageable backyard with two patios and custom swim spa. Walk to top-rated Westborough schools. Meticulously maintained and loved. See the attached list of premium updates. Showings begin immediately. Own a part of Westboro history.
This home has been viewed 25 times
Last Checked: October 10th, 2026 at 1:48pm (Source: MLS PIN #73548605)
Garage Parking
Green Features
Air Conditioning
Waterview
Lead Paint Free
General Information for 99 W Main St, Westborough MA 01581
Listing ID73548605
Property TypeSingle Family / Detached
Price$1,049,000 ($299.63/SqFt)
StyleColonial
CityWestborough
CountyWorcester
Neighborhood(s)
Garage Parking2
ZoningR
Year Built1738
Year Built SourcePublic Records
Year Built DetailsActual,Certified Historic,Renovated Since
Interior Features for 99 W Main St, Westborough MA 01581
Approximate Living Area Total3501
Living Area Includes BasementNo
Rooms10
Bedrooms5
Primary En Suite BathroomYes
BasementFull
Cooling1, Split
Fireplaces
AppliancesRange
FlooringTile
Electric220 Volts
Exterior Features for 99 W Main St, Westborough MA 01581
Approximate Lot Size (Acres)0.28
Approximate Lot Size (Square Feet)12249
Total Parking8 (2 Garage)
Garage Parking2
WaterPublic
SewerPublic Sewer
Lot FeaturesGentle Sloping
Parking Features1
Exterior FeaturesPorch
Foundation Materials
Construction MaterialsFrame
Road Frontage Type
Patio & PorchCovered
Roof MaterialAsphalt/fiberglass Shingles
Utility Connections110 Volts
Water ViewsNo
Water Views Features
Waterfront0
Waterfront Features
Pool Features
Horse Permitted0
Horse Amenities
Disclosures for 99 W Main St, Westborough MA 01581
Lead PaintNone
UFFI
Living Area Includes BasementNo
Living Area Disclosure
Building Area SourceAppraiser
Special Listing Conditions
ExclusionsWasher & Dryer Units On 2nd & 3rd Floors Excluded.
Compensation Based On
Financial Information for 99 W Main St, Westborough MA 01581
Association Fee
Association Fee Frequency
Association Fee Includes
Real Estate Tax13069
Tax Year2025
Assessed Value$802,300
Location Information for 99 W Main St, Westborough MA 01581
Elementary SchoolArmstrong/Mill
Middle SchoolGibbons
High SchoolWhs
Neighborhood(s)
Area AmenitiesWalk/jog Trails
Contact Information for 99 W Main St, Westborough MA 01581
Agent
Name: Gina B. Lewis
Payment Calculator
, Interest
Property Taxes 1089.08
Principal & Interest 6463.6
HOA Dues
Exclusive Listing Agent
ERA Key Realty Services - Worcester
Gina B. Lewis
Office Phone