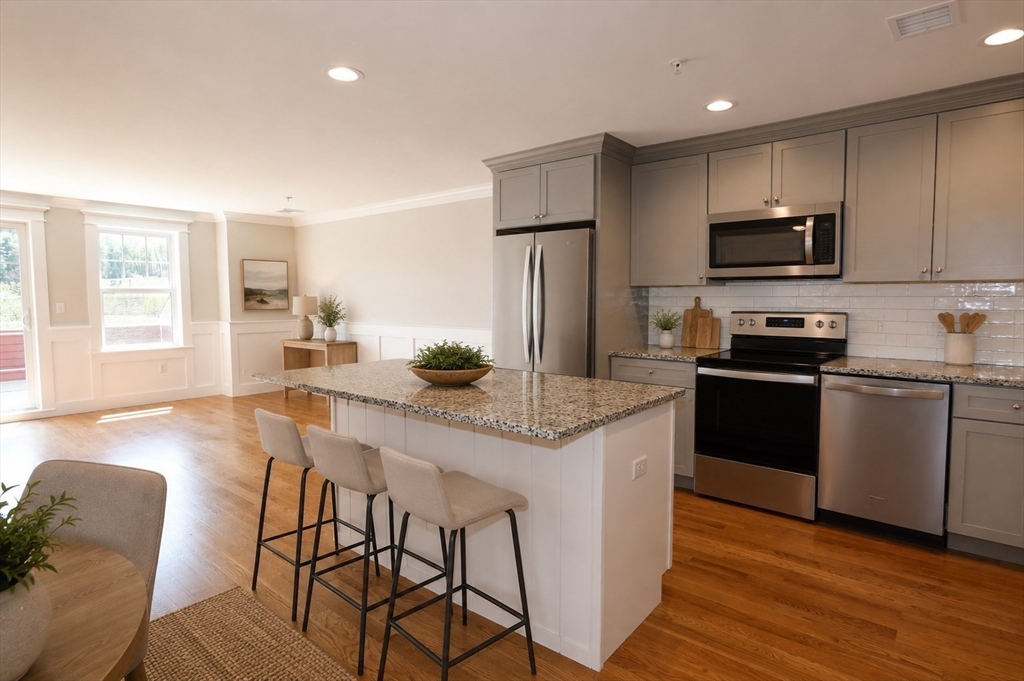
Stylish, low maintenance living in the heart of Marshfield! Perfect for professionals, downsizers, empty nesters, or snow birds. This beautifully maintained "like new" condo offers the ideal blend of comfort, convenience, and easy living. The open concept kitchen and gathering area features hardwood floors, center island, granite countertops, SS appliances, and an abundance of natural light. Offering two bedrooms plus a versatile den/home office, three full baths, four private balconies and a private elevator providing effortless access to the ground level and garage. Additional highlights include heated front and rear foyers, a deeded one-car garage with abundant storage space, and all appliances included. Enjoy low monthly condo fees and a prime location just minutes from shopping, restaurants, beaches, schools, communter rail, Ropute 3 and many everyday amenities. Move right in and enjoy the carefree lifestyle you've been waiting for.
This home has been viewed 9 times
Last Checked: July 28th, 2026 at 8:13am (Source: MLS PIN #73548567)
Garage Parking
Air Conditioning
Waterview
Lead Paint Free
General Information for 3 Proprietors Dr. # 7, Marshfield MA 02050
Listing ID73548567
Property TypeCondominium
Price719900 ($351.17/SqFt)
Building Style2/3 Family
CityMarshfield
CountyPlymouth
MLS AreaMarshfield Center
Neighborhood(s)
Total Parking3 (1 Garage)
Unit Level2
Levels in Unit2
Year Built2018
Year Built SourcePublic Records
Year Built DetailsApproximate
Building Construction StatusReady for Occupancy
Zoningmixed use
Unit Features for 3 Proprietors Dr. # 7, Marshfield MA 02050
Approximate Living Area Total2050
Living Area Includes BasementNo
Rooms7
Bedrooms2
Primary En Suite BathroomYes
BasementFull
Cooling1, Split
LaundryArchway
Fireplaces
Outdoor SpaceNo
FlooringTile
Electric220 Volts
AppliancesRange
Condo Association Features for 3 Proprietors Dr. # 7, Marshfield MA 02050
Complex NameMarketplace 2
Pet PolicyNot Allowed
Building ManagementDeveloper Advisory Board
Building Construction StatusReady for Occupancy
Number of Units27
Year Built2018
Year Built DetailsApproximate
Year Built SourcePublic Records
WaterPublic,individual Meter
SewerPrivate Sewer
Parking Features1
Building AmenitiesBeach Rights
Disclosures for 3 Proprietors Dr. # 7, Marshfield MA 02050
Lead PaintNone
UFFINo
Living Area Includes BasementNo
Living Area Disclosure
Building Area SourceField Card
Special Listing Conditions
ExclusionsLiving Room Shelves
Title 5F
Compensation Based On
Documents AvailablePerc Test
Financial Information for 3 Proprietors Dr. # 7, Marshfield MA 02050
Association Fee
Optional Fee0
Association Fee IncludesLandscaping
Optional Fee Includes
Association Fee FrequencyMonthly
Assessed Value$659,100
Real Estate Tax6333.95
Tax Year2026
Location Information for 3 Proprietors Dr. # 7, Marshfield MA 02050
Elementary SchoolMartinson
Middle SchoolFurnace Brook
High SchoolMarshfield High
Neighborhood(s)
MLS AreaMarshfield Center
Area AmenitiesWalk/jog Trails
Contact Information for 3 Proprietors Dr. # 7, Marshfield MA 02050