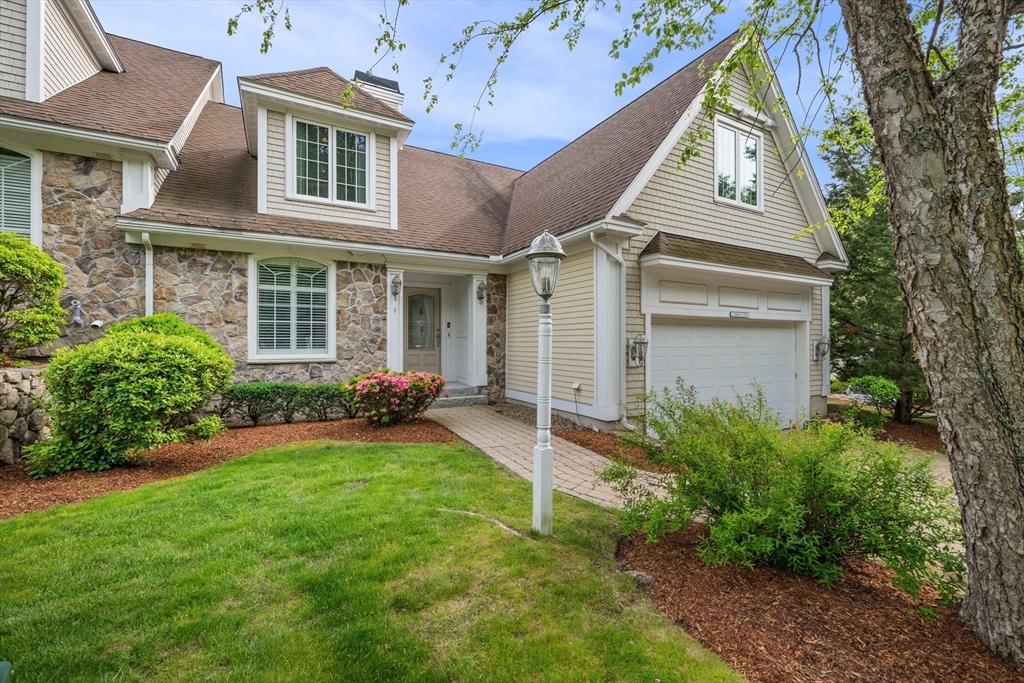
SINGLE FAMILY ALTERNATIVE! Gorgeous open-concept 3 level END UNIT townhouse in the highly sought-after Andover CC community. This beautifully appointed home features a gourmet kitchen with SS appliances, tile backsplash, granite countertops, and cherry cabinetry. The spacious LR/DR area offers an inviting gas fireplace and sliding glass doors that open to an oversized deck—perfect for summer entertaining. The first-floor primary suite is a private retreat, featuring a vaulted ceiling, dual walk-in closets, and a luxurious spa-like bath with marble flooring, a whirlpool tub and shower, and a granite double vanity. The 2nd level offers two generously sized bedrooms, 2 full baths, a convenient laundry rm, and a versatile loft area ideal for a home office, reading nook, or study space. The finished LL provides exceptional additional living space, complete with an oversized family room, game room or exercise room. Other features inc new HVAC sys, new hot water tank, and two car garage.
This home has been viewed 11 times
Last Checked: July 23rd, 2026 at 10:38am (Source: MLS PIN #73548351)
Garage Parking
Air Conditioning
Waterview
Lead Paint Free
General Information for 9 Swan Lane # 9, Andover MA 01810
Listing ID73548351
Property TypeSingle Family / Attached
Price$1,125,000 ($315.13/SqFt)
StyleColonial
CityAndover
CountyEssex
Neighborhood(s)
Garage Parking2
Zoningsrb
Year Built2007
Year Built SourcePublic Records
Year Built DetailsActual
Interior Features for 9 Swan Lane # 9, Andover MA 01810
Approximate Living Area Total3570
Living Area Includes BasementYes
Rooms8
Bedrooms3
Primary En Suite BathroomYes
Basement
Cooling1, Split
Fireplaces
AppliancesRange
FlooringTile
Electric220 Volts
Exterior Features for 9 Swan Lane # 9, Andover MA 01810
Approximate Lot Size (Acres)0
Approximate Lot Size (Square Feet)0
Total Parking6 (2 Garage)
Garage Parking2
WaterPublic
SewerPublic Sewer
Lot FeaturesGentle Sloping
Parking Features
Exterior Features
Foundation Materials
Construction MaterialsFrame
Road Frontage Type
Patio & Porch
Roof MaterialAsphalt/fiberglass Shingles
Utility Connections
Water ViewsNo
Water Views Features
Waterfront0
Waterfront Features
Pool Features
Horse Permitted0
Horse Amenities
Disclosures for 9 Swan Lane # 9, Andover MA 01810
Lead PaintNone
UFFI
Living Area Includes BasementYes
Living Area Disclosure
Building Area SourcePublic Records
Special Listing Conditions
ExclusionsPersonal Property
Compensation Based On
Financial Information for 9 Swan Lane # 9, Andover MA 01810
Association Fee
Association Fee Frequency
Association Fee Includes
Real Estate Tax15485
Tax Year2025
Assessed Value$1,239,800
Location Information for 9 Swan Lane # 9, Andover MA 01810
Neighborhood(s)
Area AmenitiesWalk/jog Trails
Contact Information for 9 Swan Lane # 9, Andover MA 01810