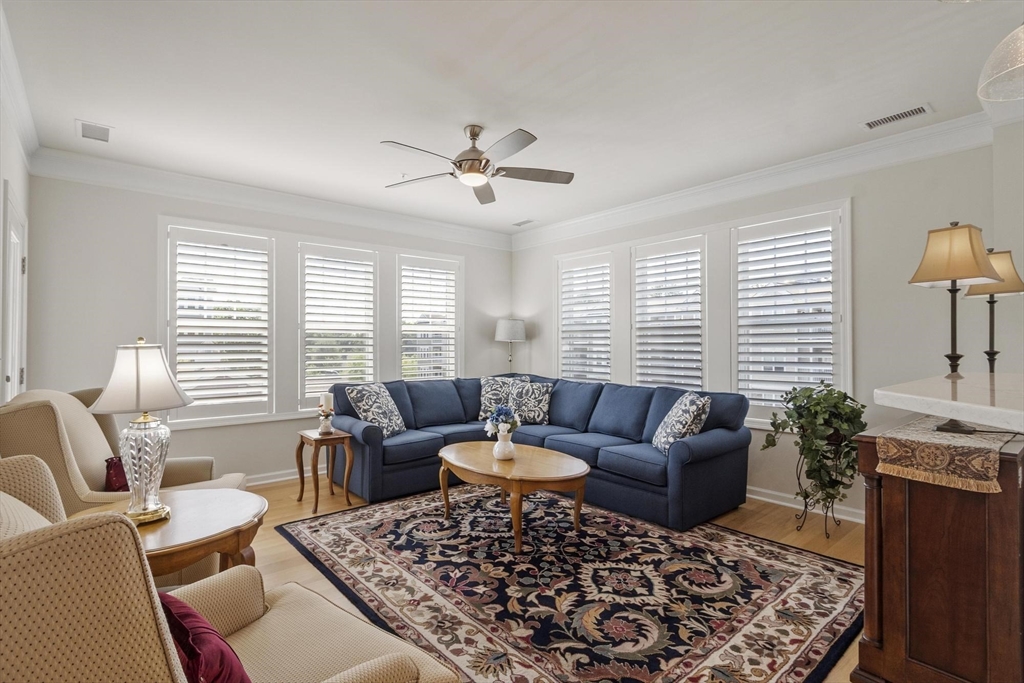
Welcome to Riverside Woods, Andover's premier 62+ community! This exceptional 3rd floor, corner residence is the largest floor plan in the community - offering 1,720 sq. ft. of beautifully maintained living space. Bathed in natural light, this sunny unit overlooks the landscaped grounds & clubhouse, providing picturesque views & stunning sunsets all in a vibrant setting. The open-concept layout features hardwood floors, plantation shutters, crown molding, tall ceilings, living & dining rooms, complemented by a separate family room/den - ideal for relaxing, entertaining, or a home office. The primary suite includes a custom walk-in closet and private bath, while the second bedroom and full bath provide comfortable accommodations for guests. Additional highlights include in-unit laundry and 2-car garage parking. Enjoy the exceptional Riverside Woods lifestyle with a beautifully appointed clubhouse, exercise room, walking paths & expansive green space. Schedule your private showing today!
This home has been viewed 13 times
Last Checked: July 16th, 2026 at 5:13am (Source: MLS PIN #73548278)
Garage Parking
Air Conditioning
Waterview
Lead Paint Free
Senior Community
General Information for 6 Overlook Dr # 305, Andover MA 01810
Listing ID73548278
Property TypeCondominium
Price679900 ($395.29/SqFt)
Building Style2/3 Family
CityAndover
CountyEssex
Neighborhood(s)
Total Parking4 (2 Garage)
Unit Level3
Levels in Unit4
Year Built2022
Year Built SourceOwner
Year Built DetailsActual
Building Construction StatusReady for Occupancy
ZoningSRC
Unit Features for 6 Overlook Dr # 305, Andover MA 01810
Approximate Living Area Total1720
Living Area Includes BasementNo
Rooms6
Bedrooms2
Primary En Suite BathroomYes
BasementFull
Cooling1, Split
LaundryArchway
Fireplaces
Outdoor SpaceNo
FlooringTile
Electric220 Volts
AppliancesRange
Condo Association Features for 6 Overlook Dr # 305, Andover MA 01810
Complex NameRiverside Woods
Pet PolicyNot Allowed
Building ManagementDeveloper Advisory Board
Building Construction StatusReady for Occupancy
Number of Units200
Year Built2022
Year Built DetailsActual
Year Built SourceOwner
WaterPublic
SewerPublic Sewer
Parking Features1
Building AmenitiesBeach Rights
Disclosures for 6 Overlook Dr # 305, Andover MA 01810
Lead PaintNone
UFFI
Living Area Includes BasementNo
Living Area Disclosure
Building Area SourcePublic Records
Senior Community2
Special Listing Conditions
ExclusionsPersonal Property
Compensation Based On
Documents AvailablePerc Test
Financial Information for 6 Overlook Dr # 305, Andover MA 01810
Association Fee
Optional Fee0
Association Fee IncludesLandscaping
Optional Fee Includes
Association Fee FrequencyMonthly
Assessed Value$654,200
Real Estate Tax8171
Tax Year2025
Location Information for 6 Overlook Dr # 305, Andover MA 01810
Neighborhood(s)
Area AmenitiesWalk/jog Trails
Contact Information for 6 Overlook Dr # 305, Andover MA 01810