

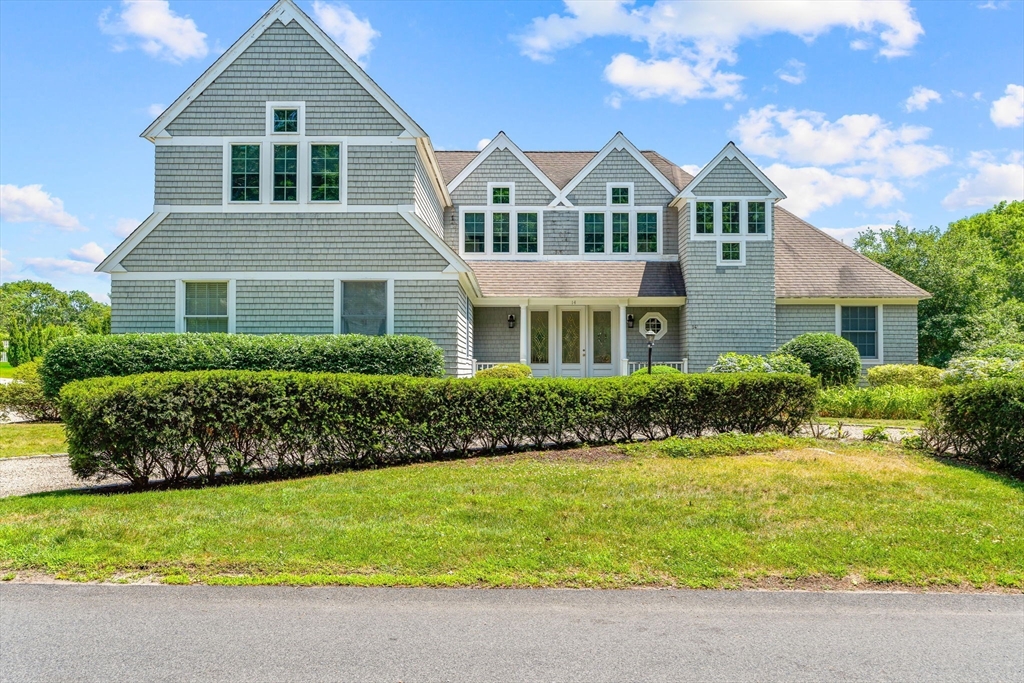


Active
14 Glenneagle Dr, Mashpee MA 02649
$2,200,000
Estimated $14,601/month Calculator Single Family
4 Bedrooms
Baths
3713
Total Parking: 9 (2 Garage)
27,165 (0.62)
Built in 1998
Enjoy the invitIng relaxed atmosphere that New Seabury has to offer in this grand contemporary home. Upon entering you are captivated by the bright and open floor plan with high ceilings and a wall of sliders embracing the natural light. The spacious living room, kitchen, dining and family room are all connected providing a wonderful flow for entertaining and enjoyment by all. The grand primary suite is also located on the main level providing easy one level living if so desired. Meander to the upper level and find another guest suite as well as two additional bedrooms and an office area. For added living space, the finished walk out lower level contains a second family room area with kitchenette, a 5th sleeping area as well as a finished room great for a den, office, or whatever your needs may be! The back yard offers private space for relaxing. This home is conveniently located to all New Seabury and Mashpee have to offer, including beaches ,golf, shopping and more!!
This home has been viewed 5 times
Last Checked: July 11th, 2026 at 7:03pm (Source: MLS PIN #73548226)
Garage Parking
Air Conditioning
Waterview
Lead Paint Free
General Information for 14 Glenneagle Dr, Mashpee MA 02649
Listing ID73548226
Property TypeSingle Family / Detached
Price$2,200,000 ($592.51/SqFt)
StyleColonial
CityMashpee
CountyBarnstable
Neighborhood(s)
Garage Parking2
ZoningR3
Association0
Year Built1998
Year Built SourcePublic Records
Year Built DetailsActual
Interior Features for 14 Glenneagle Dr, Mashpee MA 02649
Approximate Living Area Total3713
Living Area Includes BasementNo
Rooms8
Bedrooms4
Primary En Suite BathroomYes
BasementFull
Cooling1, Split
Fireplaces
AppliancesRange
FlooringTile
Electric
Exterior Features for 14 Glenneagle Dr, Mashpee MA 02649
Approximate Lot Size (Acres)0.62
Approximate Lot Size (Square Feet)27165
Total Parking9 (2 Garage)
Garage Parking2
WaterPublic
SewerInspection Required For Sale
Lot FeaturesGentle Sloping
Parking Features1
Exterior FeaturesPorch
Foundation Materials
Construction Materials
Road Frontage TypeGolf Course
Patio & PorchCovered
Roof MaterialAsphalt/fiberglass Shingles
Utility Connections
Water ViewsNo
Water Views Features
Waterfront0
Waterfront FeaturesRiver
Pool Features
Horse Permitted0
Horse AmenitiesRiver
Disclosures for 14 Glenneagle Dr, Mashpee MA 02649
Lead PaintNone
UFFI
Living Area Includes BasementNo
Living Area Disclosure
Building Area SourcePublic Records
Special Listing Conditions
ExclusionsSome Of The Sellers' Personal Items Are Not Included In The Sale.
Compensation Based On
Financial Information for 14 Glenneagle Dr, Mashpee MA 02649
Association0
Association Fee
Association Fee FrequencyAnnually
Association Fee Includes
Real Estate Tax12548
Tax Year2026
Assessed Value$1,957,600
Location Information for 14 Glenneagle Dr, Mashpee MA 02649
Neighborhood(s)
Area AmenitiesWalk/jog Trails
Contact Information for 14 Glenneagle Dr, Mashpee MA 02649
Agent
Name: Marian Oost-Lievense
Team Members
Name: Richard Coleman
Payment Calculator
, Interest
Property Taxes 1045.67
Principal & Interest 13555.7
HOA Dues
Exclusive Listing Agent
New Seabury Sotheby's International Realty
Marian Oost-Lievense
Office Phone