



Active
42 S Main St, Uxbridge MA 01569
$624,900
Estimated $1,604/month Calculator Multi Family
Total Units: 2
Price Per Unit: $312,450
Total Rent: 37800/year
Estimated CAP Rate:
7 Bedrooms
Baths
3316
Total Parking: 8
18,552 (0.43)
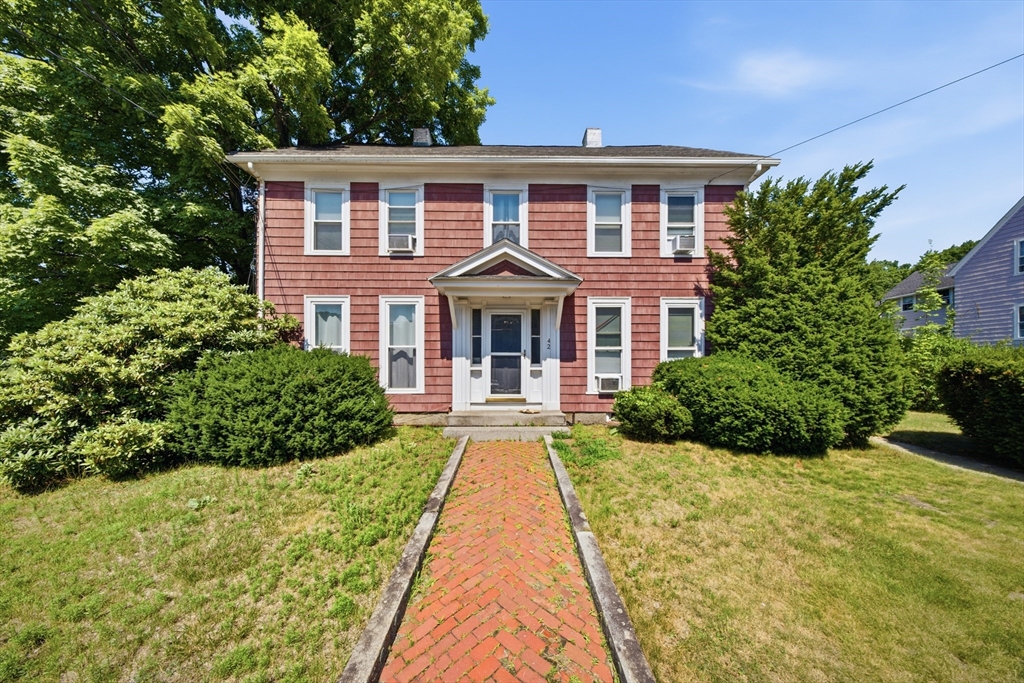
Spacious 2-family near Uxbridge Center with restaurants, coffee shop, Town Hall and easy highway access. Originally an 1880 single-family on a nearly half-acre lot, now two large townhouse-style units plus finished walk-out lower-level space ideal for multi-generational living. Zoned Business, offering potential for professional office or boutique use. Each unit features gas heat, separate utilities and gorgeous marble-mantled fireplaces. Smaller unit offers 2–3 beds, 1.5 baths, wood floors, laundry and shared deck. Larger 3-level unit includes updated kitchen, LR, DR, half bath, 2 beds + 2 bonus rooms, attic storage, basement access and newer Navien furnace. Unique attached barn provides multi-level storage and hobby space. Two-level parking for 6+ cars. Strong rental opportunity for owner-occupants.
This home has been viewed 9 times
Last Checked: July 16th, 2026 at 6:28am (Source: MLS PIN #73548170)
Gross Income: $37,800
Gross Expenses: $7,092
Net Income Calc: $30,708
Annual Expenses for 42 S Main St, Uxbridge MA 01569
Total Gross Expenses (Calculated)$7,092/year
APOD AvailableYes
Heating
Electricity
Water
Gas
Insurance
Sewer
Trash Removal
Repair & Maintenance
Management
Miscellaneous
Real Estate Tax7092
Annual Income & Unit Breakdown for 42 S Main St, Uxbridge MA 01569
Total Gross Income (Calculated)$37,800
Unit 1
Rental Income$0
LeaseN
Bedrooms4
Bathrooms1 Full, 1 Half
Floor1
Levels in Unit3
Rent IncludesHeat
Unit 2
Rental Income$0
LeaseY
Bedrooms2
Bathrooms1 Full, 1 Half
Floor1
Levels in Unit2
Rent IncludesHeat
General Information for 42 S Main St, Uxbridge MA 01569
Listing ID73548170
Property TypeMulti Family / 2 Family
Price624900 ($188.45/SqFt)
Style2 Family - 2 Units Side By Side
CityUxbridge
CountyWorcester
Neighborhood(s)
Approximate Living Area Total3316
Approximate Lot Size (Acres)0.43
Total Parking8
Garage Parking0
Year Built1880
Year Built SourcePublic Records
Year Built DetailsActual
WaterPublic
SewerPublic Sewer
Electric220 Volts
Hot Water
Roof MaterialAsphalt/fiberglass Shingles
BasementFull
Construction MaterialsFrame
Lot FeaturesGentle Sloping
Foundation Description
Accessible Features
Outdoor SpaceCovered
ZoningB
Water Views
Water Views Features
Waterfront0
Waterfront Features
Terms
Disclosures for 42 S Main St, Uxbridge MA 01569
Lead PaintNone
UFFINo
Living Area Includes BasementNo
Living Area Disclosure
Building Area SourcePublic Records
ExclusionsPersonal Property
Financial Data SourceEstimated
Total Gross Expenses By Broker
Total Gross Income By Broker
Total Net Income By Broker
Short Sale / Forclosure (Bank Owned)
Compensation Based On
Financial Information for 42 S Main St, Uxbridge MA 01569
Real Estate Taxes7092
Tax Year2026
Assessed Value$559,300
Financial Data SourceEstimated
Total Gross Expenses By Broker
BostonRealEstate.com Gross Expenses
Total Gross Income By Broker
BostonRealEstate.com Gross Income
Total Net Income By Broker
BostonRealEstate.com Gross NOI
CAP Rate (based on Broker info)
Location Information for 42 S Main St, Uxbridge MA 01569
Elementary SchoolTaft Early Learning
Middle SchoolWhitin Intermediate
High SchoolUxbridge High
Neighborhood(s)
Area AmenitiesWalk/jog Trails
Contact Information for 42 S Main St, Uxbridge MA 01569
Payment Calculator
, Interest
Property Taxes 591
Principal & Interest 3850.44
HOA Dues
Exclusive Listing Agent
ERA Key Realty Services
Susan Dicks
Office Phone