

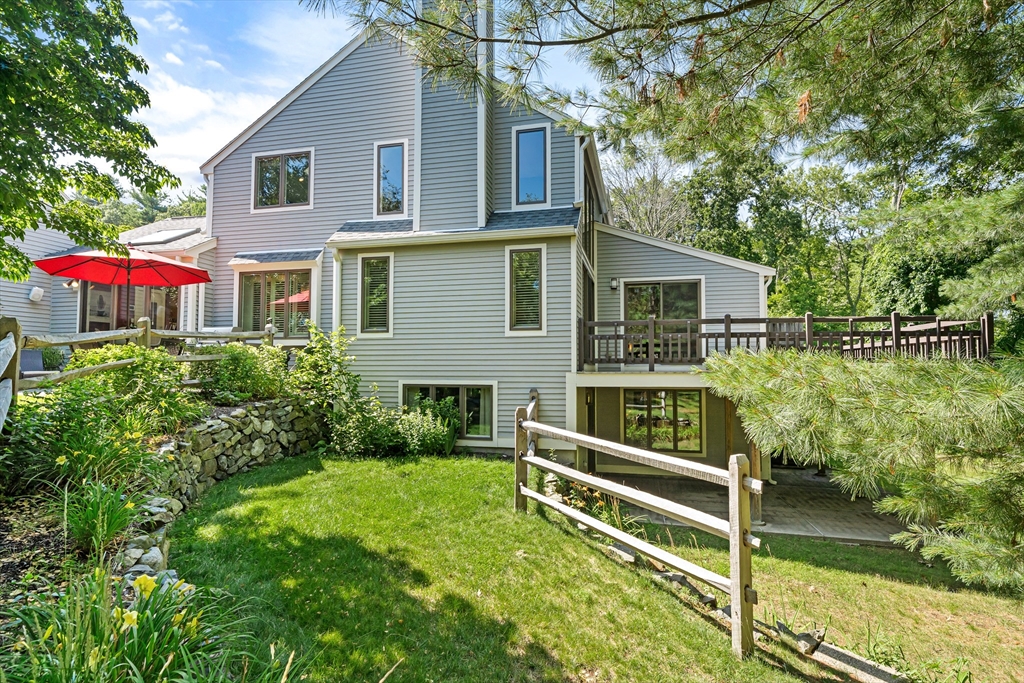


Active Under Contract
51 Hillside Dr # 51, Wayland MA 01778
$1,399,000
Estimated $10,405/month Calculator Condo
3 Bedrooms
Baths
3277
Total Parking: 8 (2 Garage)
Built in 1988
Offering a rare blend of modern design & serene privacy, this stunning "D" end-unit at The Hills has been thoughtfully-updated w/sophistication & warmth. The expansive, eat-in kitchen features sleek lines, gorgeous cabinetry & white counters. Sliding glass doors open directly to a lovely bluestone patio overlooking the grounds, perfect for outdoor enjoyment & entertaining. The main level flows seamlessly from the dining room into a dramatic living room w/soaring ceilings, rich hardwood floors & a wood-burning fireplace. The luxurious primary suite boasts a beautifully-updated, ensuite bath & two ample closets. There is also a powder room on this level. Upstairs are 2 additional, versatile rooms & a full bath, offering generous spaces for family & guests. The finished, walk-out LL is a standout w/a large family room, adjoining office, bar area, half bath, laundry & storage. With access to community amenities & close to trails, shops, dining & commuting routes, your dream home awaits!
This home has been viewed 5 times
Last Checked: July 29th, 2026 at 8:38am (Source: MLS PIN #73548111)
Garage Parking
Green Features
Air Conditioning
Lead Paint Free
General Information for 51 Hillside Dr # 51, Wayland MA 01778
Listing ID73548111
Property TypeCondominium
Price1399000 ($426.91/SqFt)
Building Style2/3 Family
CityWayland
CountyMiddlesex
Neighborhood(s)
Total Parking8 (2 Garage)
Unit Level1
Levels in Unit3
Year Built1988
Year Built SourcePublic Records
Year Built DetailsActual
Building Construction StatusReady for Occupancy
ZoningPDD
Unit Features for 51 Hillside Dr # 51, Wayland MA 01778
Approximate Living Area Total3277
Living Area Includes BasementYes
Rooms6
Bedrooms3
Primary En Suite BathroomYes
BasementFull
Cooling1, Split
LaundryArchway
Fireplaces
Outdoor SpaceNo
FlooringTile
Electric220 Volts
AppliancesRange
Condo Association Features for 51 Hillside Dr # 51, Wayland MA 01778
Complex NameThe Hills At Mainstone
Pet PolicyNot Allowed
Building ManagementDeveloper Advisory Board
Building Construction StatusReady for Occupancy
Number of Units146
Year Built1988
Year Built DetailsActual
Year Built SourcePublic Records
WaterPublic
SewerOther
Parking Features1
Building AmenitiesBeach Rights
Disclosures for 51 Hillside Dr # 51, Wayland MA 01778
Lead PaintNone
UFFI
Living Area Includes BasementYes
Living Area Disclosure
Building Area SourcePublic Records
Special Listing Conditions
ExclusionsLiving Room Shelves
Compensation Based On
Documents AvailablePerc Test
Financial Information for 51 Hillside Dr # 51, Wayland MA 01778
Association Fee
Optional Fee0
Association Fee IncludesLandscaping
Optional Fee Includes
Association Fee FrequencyMonthly
Assessed Value$1,444,500
Real Estate Tax21422
Tax Year2026
Location Information for 51 Hillside Dr # 51, Wayland MA 01778
Elementary SchoolWayland Grade School
Middle SchoolWayland Middle School
High SchoolWayland High School
Neighborhood(s)
Area AmenitiesWalk/jog Trails
Contact Information for 51 Hillside Dr # 51, Wayland MA 01778
Agent
Name: Beyond Boston Properties Group
Team Members
Name: Beyond Boston Properties Group
Name: Lisa Curlett
Name: Maura Dolan
Payment Calculator
, Interest
Property Taxes 1785.17
Principal & Interest 8620.19
HOA Dues
Exclusive Listing Agent
Compass
Beyond Boston Properties Group
Office Phone