



Pending
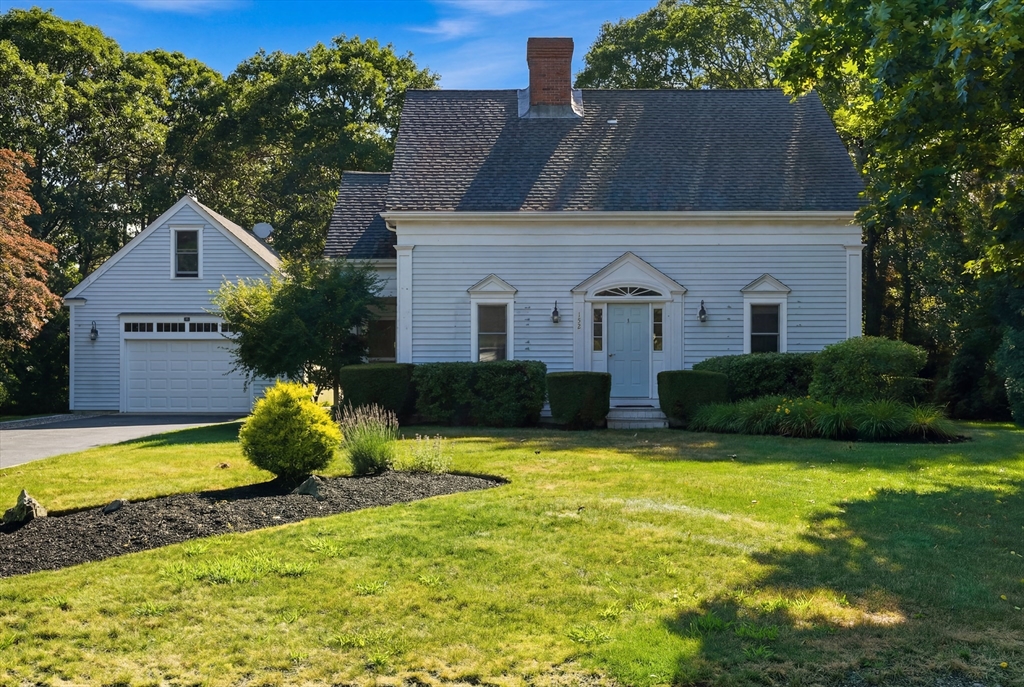
152 River Ridge Dr, Barnstable MA 02648
$699,400
Estimated $4,820/month Calculator Single Family
3 Bedrooms
Baths
1792
Total Parking: 6 (1 Garage)
15,682 (0.36)
Built in 1988
Welcome home to this beautifully Cape-style retreat in peaceful Marstons Mills (Cape Cod) with Passing Title V—designed for comfort and flexible living. This home offers 3 Bedrooms, 2 Full Baths, plus a versatile bonus room, central air, inlaid hardwood floors, and a cozy fireplace in the living room. Enjoy a bright, modern kitchen with new stainless-steel appliances, granite countertops, new windows, and fresh paint throughout. Upstairs, the second-floor Primary Suite features a walk-in closet, Jacuzzi tub/shower with skylight, and a charming Juliet balcony. A walk-up attic adds even more storage. The full basement has an unusually high ceiling and interior access—ideal for extra living space. Outside, relax in a landscaped yard with irrigation, backs/sides to Conservation land with nearby walking and biking trails. Bonus: oversized detached garage with stairs to a second level (future expansion potential) and association tennis courts. <1 mile to Hamblin’s Pond Beach. Easy showing!
This home has been viewed 7 times
Last Checked: July 24th, 2026 at 5:03am (Source: MLS PIN #73547919)
Garage Parking
Air Conditioning
Waterview
Lead Paint Free
General Information for 152 River Ridge Dr, Barnstable MA 02648
Listing ID73547919
Property TypeSingle Family / Detached
Price$699,400 ($390.29/SqFt)
StyleColonial
CityBarnstable
CountyBarnstable
Neighborhood(s)
Garage Parking1
Zoning1
Association0
Year Built1988
Year Built SourcePublic Records
Year Built DetailsApproximate,Renovated Since
Interior Features for 152 River Ridge Dr, Barnstable MA 02648
Approximate Living Area Total1792
Living Area Includes BasementNo
Rooms7
Bedrooms3
Primary En Suite BathroomYes
BasementFull
Cooling1, Split
Fireplaces
AppliancesRange
FlooringTile
Electric220 Volts
Exterior Features for 152 River Ridge Dr, Barnstable MA 02648
Approximate Lot Size (Acres)0.36
Approximate Lot Size (Square Feet)15682
Total Parking6 (1 Garage)
Garage Parking1
WaterPublic
SewerPrivate Sewer
Lot FeaturesGentle Sloping
Parking Features1
Exterior FeaturesPorch
Foundation Materials
Construction MaterialsFrame
Road Frontage Type
Patio & PorchCovered
Roof MaterialAsphalt/fiberglass Shingles
Utility Connections110 Volts
Water ViewsNo
Water Views Features
Waterfront0
Waterfront Features
Pool Features
Horse Permitted0
Horse Amenities
Disclosures for 152 River Ridge Dr, Barnstable MA 02648
Lead PaintNone
UFFI
Living Area Includes BasementNo
Living Area Disclosure
Building Area SourceOwner
Special Listing Conditions
ExclusionsPersonal Property
Title 5A
Compensation Based On
Financial Information for 152 River Ridge Dr, Barnstable MA 02648
Association0
Association Fee
Association Fee FrequencyAnnually
Association Fee Includes
Real Estate Tax6131
Tax Year2025
Assessed Value$757,800
Location Information for 152 River Ridge Dr, Barnstable MA 02648
Elementary SchoolBarnstable United Elementary
Middle SchoolBarnstable Intermediate
High SchoolBarnstable High School
Neighborhood(s)
Area AmenitiesWalk/jog Trails
Contact Information for 152 River Ridge Dr, Barnstable MA 02648
Agent
Name: Shirina Nguyen
Payment Calculator
, Interest
Property Taxes 510.92
Principal & Interest 4309.48
HOA Dues
Exclusive Listing Agent
Coldwell Banker Realty - Plymouth
Shirina Nguyen
Office Phone