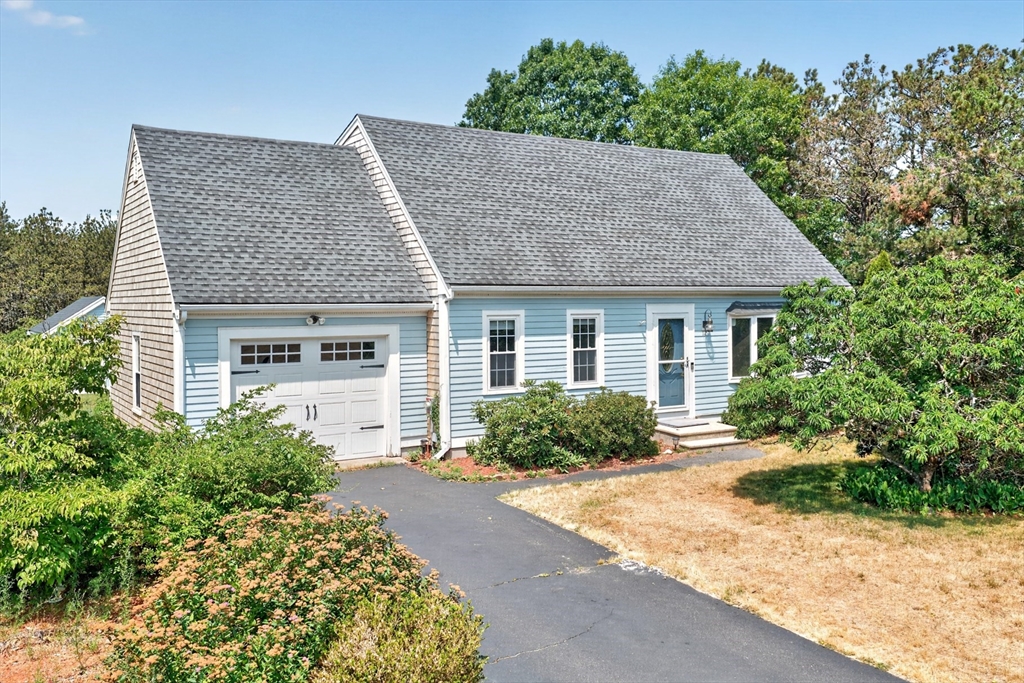
Welcome to 12 Cransbourne, a beautifully renovated 3-bedroom, 2-bath Cape set on a private lot in The Highlands. A bright, open floor plan welcomes you with a sun-filled living room featuring a bay window and seamless flow into the updated kitchen, complete with two-tone cabinetry, premium quartz countertops, and a mosaic marble tile backsplash. The first floor offers a flexible bedroom and an updated full bath, while upstairs you'll find two spacious bedrooms and a second renovated bathroom. Step outside to a large backyard with an expansive deck, perfect for entertaining, relaxing, or enjoying the peaceful surroundings. An oversized storage shed and attached one-car garage add everyday convenience. Just minutes from Mashpee Commons, South Cape Beach, conservation trails, and local dining, this turnkey home is ideal as a year-round residence, Cape Cod getaway, or investment opportunity.
This home has been viewed 9 times
Last Checked: July 15th, 2026 at 10:28am (Source: MLS PIN #73547946)
Garage Parking
Air Conditioning
Waterview
Lead Paint Free
General Information for 12 Cransbourne Cir, Mashpee MA 02649
Listing ID73547946
Property TypeSingle Family / Detached
Price$599,000 ($419.47/SqFt)
StyleColonial
CityMashpee
CountyBarnstable
Neighborhood(s)
Garage Parking1
ZoningR3
Association0
Year Built1994
Year Built SourcePublic Records
Year Built DetailsActual
Interior Features for 12 Cransbourne Cir, Mashpee MA 02649
Approximate Living Area Total1428
Living Area Includes BasementNo
Rooms5
Bedrooms3
Primary En Suite BathroomYes
BasementFull
Cooling1, Split
Fireplaces
AppliancesRange
FlooringTile
Electric220 Volts
Exterior Features for 12 Cransbourne Cir, Mashpee MA 02649
Approximate Lot Size (Acres)0.94
Approximate Lot Size (Square Feet)41164
Total Parking6 (1 Garage)
Garage Parking1
WaterPublic
SewerInspection Required For Sale
Lot FeaturesGentle Sloping
Parking Features1
Exterior FeaturesPorch
Foundation Materials
Construction MaterialsFrame
Road Frontage Type
Patio & PorchCovered
Roof MaterialAsphalt/fiberglass Shingles
Utility Connections110 Volts
Water ViewsNo
Water Views Features
Waterfront0
Waterfront Features
Pool Features
Horse Permitted0
Horse Amenities
Disclosures for 12 Cransbourne Cir, Mashpee MA 02649
Lead PaintNone
UFFI
Living Area Includes BasementNo
Living Area Disclosure
Building Area SourcePublic Records
Special Listing Conditions
ExclusionsPersonal Property
Compensation Based On
Financial Information for 12 Cransbourne Cir, Mashpee MA 02649
Association0
Association Fee
Association Fee FrequencyAnnually
Association Fee Includes
Real Estate Tax3541
Tax Year2026
Assessed Value$552,400
Location Information for 12 Cransbourne Cir, Mashpee MA 02649
Neighborhood(s)
Area AmenitiesWalk/jog Trails
Contact Information for 12 Cransbourne Cir, Mashpee MA 02649