



Active
33 Volusia Rd, Hingham MA 02043
$839,000
Estimated $5,720/month Calculator Single Family
3 Bedrooms
Baths
1245
Total Parking: 4
13,810 (0.32)
Built in 1937
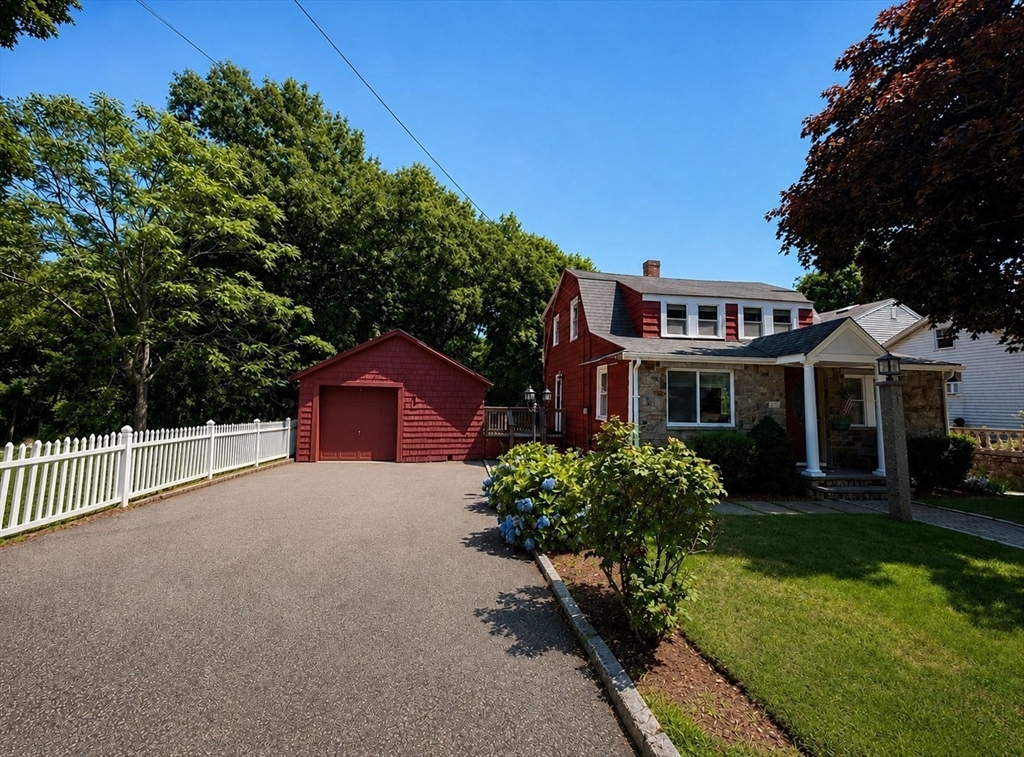
Updated 3-bedroom home with the flexibility of first-floor living in neighborhood on extra wide lot with beautifully groomed flat backyard! The main level features a spacious primary bedroom with large closet, bath with shower and laundry, with open living, dining, and kitchen layout and hardwood floors, granite countertops, subway tile backsplash, and deck access. Upstairs offers two more bedrooms, one with two closets and six windows, plus a full bath with vaulted ceiling. Situated on a .32-acre lot with 90’ frontage and backs up to Stonegate Ln. neighborhood, the property features a large level backyard, irrigation, fenced play area, newer composite stairs, stone hardscaping, walk-out basement (with wash sink, new door with window, two newer basement windows, insulated ceilings and flooring) and double driveway. Town water, passing 2008 septic, roof approx. 15 yrs. Only .5 mile to East Weymouth train station, 8 mins. to Hingham Shipyard commuter Ferry and Derby St. EASY TO SHOW, Contact an agent for private appointments!
This home has been viewed 42 times
Last Checked: October 6th, 2026 at 7:58am (Source: MLS PIN #73547343)
Air Conditioning
Waterview
Lead Paint Free
General Information for 33 Volusia Rd, Hingham MA 02043
Listing ID73547343
Property TypeSingle Family / Detached
Price$839,000 ($673.9/SqFt)
StyleColonial
CityHingham
CountyPlymouth
MLS AreaWest Hingham
Neighborhood(s)
Garage Parking0
ZoningRA
Year Built1937
Year Built SourcePublic Records
Year Built DetailsActual
Interior Features for 33 Volusia Rd, Hingham MA 02043
Approximate Living Area Total1245
Living Area Includes BasementNo
Rooms6
Bedrooms3
Primary En Suite BathroomYes
BasementFull
Cooling1, Split
Fireplaces
AppliancesRange
FlooringTile
Electric
Exterior Features for 33 Volusia Rd, Hingham MA 02043
Approximate Lot Size (Acres)0.32
Approximate Lot Size (Square Feet)13810
Total Parking4
Garage Parking0
WaterPublic
SewerPrivate Sewer
Lot FeaturesGentle Sloping
Parking Features
Exterior FeaturesPorch
Foundation Materials
Construction MaterialsFrame
Road Frontage Type
Patio & Porch
Roof MaterialAsphalt/fiberglass Shingles
Utility Connections
Water ViewsNo
Water Views Features
Waterfront0
Waterfront FeaturesRiver
Pool Features
Horse Permitted0
Horse AmenitiesRiver
Disclosures for 33 Volusia Rd, Hingham MA 02043
Lead PaintNone
UFFI
Living Area Includes BasementNo
Living Area Disclosure
Building Area SourcePublic Records
Special Listing Conditions
ExclusionsWasher & Dryer Units On 2nd & 3rd Floors Excluded.
Title 5A
Compensation Based On
Financial Information for 33 Volusia Rd, Hingham MA 02043
Association Fee
Association Fee Frequency
Association Fee Includes
Real Estate Tax6602
Tax Year2025
Assessed Value$617,600
Location Information for 33 Volusia Rd, Hingham MA 02043
Elementary SchoolPlymouth River Hingham
Middle SchoolHingham Middle
High SchoolHingham High
Neighborhood(s)
MLS AreaWest Hingham
Area Amenities
Contact Information for 33 Volusia Rd, Hingham MA 02043
Agent
Name: Nicole DeBenedictis
Payment Calculator
, Interest
Property Taxes 550.17
Principal & Interest 5169.65
HOA Dues
Exclusive Listing Agent
Homistic Real Estate Inc.
Nicole DeBenedictis
Office Phone