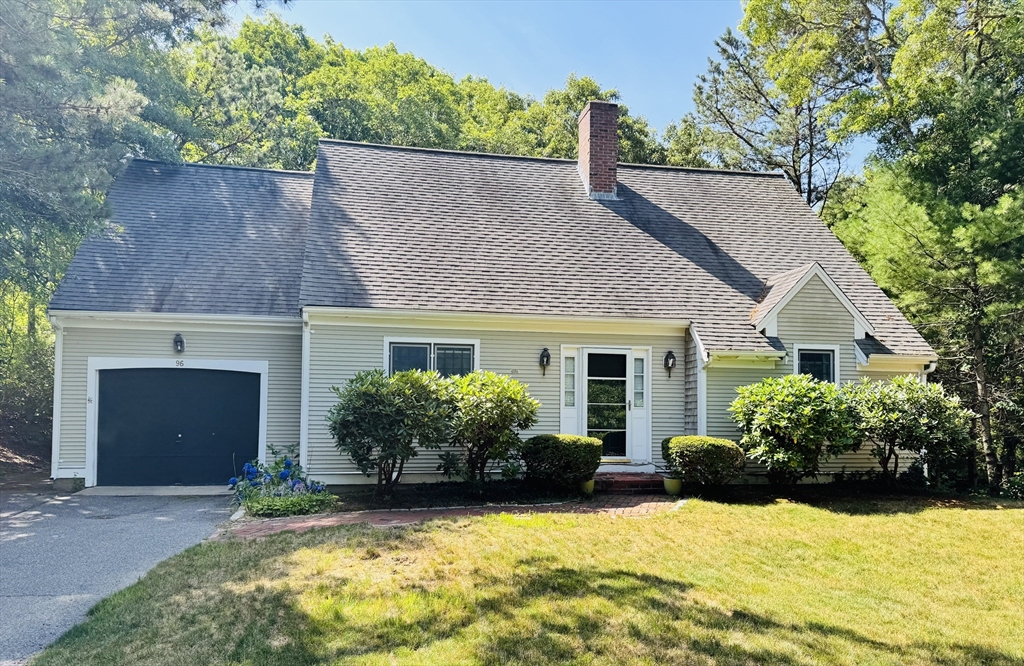
Located in the established Hunter Hill Estates neighborhood, this inviting 4-bedroom, 3-bath Cape Cod-style home offers solid bones, a desirable lot, and wonderful potential for buyers looking to personalize a home in a sought-after setting. Set on a private parcel with mature surroundings, the property features a classic Cape layout with flexible living spaces and a partially finished walk-out basement providing approximately 600 sq. ft. of additional heated, usable area. The second-floor primary suite is a standout, offering three generous closets--including a walk-in--along with a private full bath and a slider leading to an exterior deck that brings in beautiful natural light. An outdoor shower adds to the Cape Cod lifestyle appeal. Several meaningful updates are already in place, including a new roof installed in 2008 and a heating system updated in 2011, offering peace of mind for future owners. This home presents an excellent opportunity for thoughtful modernization!
This home has been viewed 3 times
Last Checked: August 4th, 2026 at 5:48am (Source: MLS PIN #73547610)
Garage Parking
Air Conditioning
Waterview
Lead Paint Free
General Information for 96 Saddler Lane, Barnstable MA 02668
Listing ID73547610
Property TypeSingle Family / Detached
Price$619,900 ($246.97/SqFt)
StyleColonial
CityBarnstable
CountyBarnstable
Neighborhood(s)
Garage Parking1
Zoning1010
Association0
Year Built1986
Year Built SourcePublic Records
Year Built DetailsActual
Interior Features for 96 Saddler Lane, Barnstable MA 02668
Approximate Living Area Total2510
Living Area Includes BasementYes
Rooms7
Bedrooms4
Primary En Suite BathroomYes
BasementFull
CoolingSplit
Fireplaces
AppliancesRange
FlooringTile
Electric
Exterior Features for 96 Saddler Lane, Barnstable MA 02668
Approximate Lot Size (Acres)0.35
Approximate Lot Size (Square Feet)15245
Total Parking5 (1 Garage)
Garage Parking1
WaterPublic
SewerInspection Required For Sale,private Sewer
Lot FeaturesGentle Sloping
Parking Features1
Exterior FeaturesPorch
Foundation Materials
Construction MaterialsFrame
Road Frontage Type
Patio & PorchCovered
Roof MaterialAsphalt/fiberglass Shingles
Utility Connections110 Volts
Water ViewsNo
Water Views Features
Waterfront0
Waterfront FeaturesRiver
Pool Features
Horse Permitted0
Horse AmenitiesRiver
Disclosures for 96 Saddler Lane, Barnstable MA 02668
Lead PaintNone
UFFI
Living Area Includes BasementYes
Living Area Disclosure
Building Area SourceOwner
Special Listing Conditions
ExclusionsPersonal Property
Title 5D
Compensation Based On
Financial Information for 96 Saddler Lane, Barnstable MA 02668
Association0
Association Fee
Association Fee FrequencyQuarterly
Association Fee Includes
Real Estate Tax4503
Tax Year2026
Assessed Value$661,900
Location Information for 96 Saddler Lane, Barnstable MA 02668
Neighborhood(s)
Area AmenitiesWalk/jog Trails
Contact Information for 96 Saddler Lane, Barnstable MA 02668