

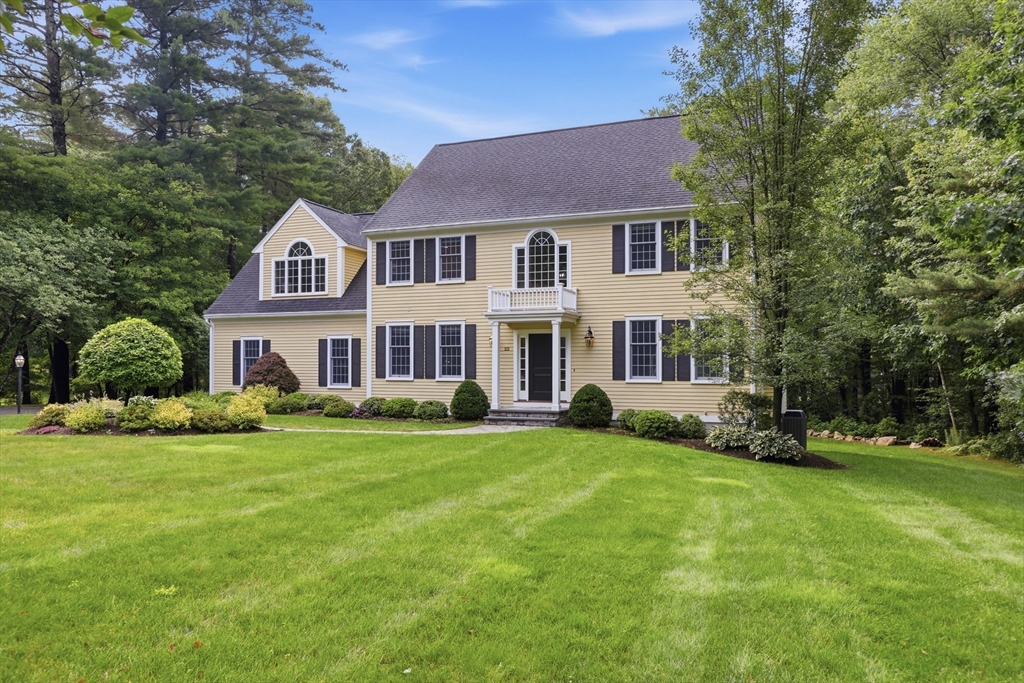


Active
22 Hutchinson, Marlborough MA 01752
$1,325,000
Estimated $8,989/month Calculator Single Family
4 Bedrooms
Baths
3880
Total Parking: 8 (2 Garage)
57,499 (1.32)
Built in 1995
Extensive 2019 Renovation,Upgrading and Re-design of virtually roof to basement.Seamless 1st impression of the marriage of architectural detail accented by professional designer touches can be found throught out the property.1st floor has a private study ,living room and dining room adjacent for expanded entertaining. The ultimate kitchen has SS appliances,white cabinetry,subway tile back splash ,pantry and over sized island. Breakfast room is off the kitchen with half wall to the spacious family room and seasonal porch. The surprise is the back stairs to a bonus room creating a "hang out" that leads into the upstairs hall where 3 companion bedrooms and bath awaits.The Primary suite is at the end of the hall with multiple closets and reconstructed "Zen"bathroom.The lower level is walk out ,partially finished with additional storage, gym and work shop area.The seasonal porch overlooks the private yard with a focus to the paver patio and firepit chimney. Culdesac.This is virtually "2019
This home has been viewed 5 times
Last Checked: July 23rd, 2026 at 10:28am (Source: MLS PIN #73547493)
Garage Parking
Air Conditioning
Lead Paint Free
General Information for 22 Hutchinson, Marlborough MA 01752
Listing ID73547493
Property TypeSingle Family / Detached
Price$1,325,000 ($341.49/SqFt)
StyleColonial
CityMarlborough
CountyMiddlesex
Neighborhood(s)
Garage Parking2
Zoningres
Year Built1995
Year Built SourcePublic Records
Year Built DetailsActual
Interior Features for 22 Hutchinson, Marlborough MA 01752
Approximate Living Area Total3880
Living Area Includes BasementYes
Rooms10
Bedrooms4
Primary En Suite BathroomYes
BasementFull
Cooling1, Split
Fireplaces
AppliancesRange
FlooringTile
Electric220 Volts
Exterior Features for 22 Hutchinson, Marlborough MA 01752
Approximate Lot Size (Acres)1.32
Approximate Lot Size (Square Feet)57499
Total Parking8 (2 Garage)
Garage Parking2
WaterPublic
SewerPrivate Sewer
Lot FeaturesGentle Sloping
Parking Features1
Exterior FeaturesPorch
Foundation Materials
Construction MaterialsFrame
Road Frontage Type
Patio & PorchCovered
Roof MaterialAsphalt/fiberglass Shingles
Utility Connections
Water Views
Water Views Features
Waterfront0
Waterfront Features
Pool Features
Horse Permitted0
Horse Amenities
Disclosures for 22 Hutchinson, Marlborough MA 01752
Lead PaintNone
UFFI
Living Area Includes BasementYes
Living Area Disclosure
Building Area SourceOther
Special Listing Conditions
ExclusionsLiving Room Shelves
Title 5D
Compensation Based On
Financial Information for 22 Hutchinson, Marlborough MA 01752
Association Fee
Association Fee Frequency
Association Fee Includes
Real Estate Tax9900
Tax Year2026
Assessed Value$939,300
Location Information for 22 Hutchinson, Marlborough MA 01752
Elementary SchoolMarlboro Public
Middle SchoolPublic/Amsa
High SchoolPublic/Amsa
Neighborhood(s)
Area AmenitiesWalk/jog Trails
Contact Information for 22 Hutchinson, Marlborough MA 01752
Agent
Name: Jan Pitzi
Payment Calculator
, Interest
Property Taxes 825
Principal & Interest 8164.23
HOA Dues
Exclusive Listing Agent
William Raveis R.E. & Home Services
Jan Pitzi
Office Phone