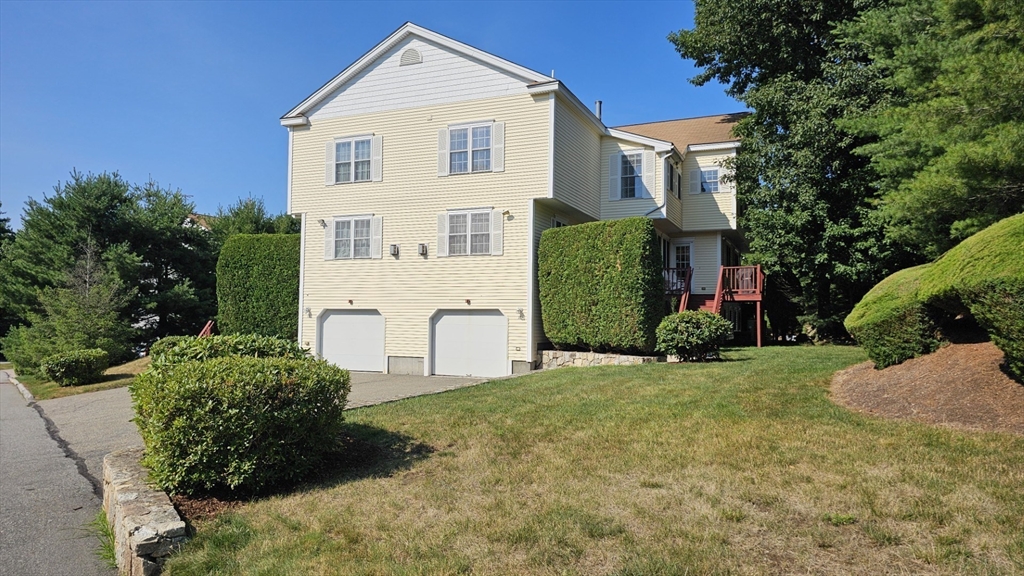
Welcome to Stagecoach Heights! This contemporary 2-bedroom, 2.5-bath townhome offers a 2-car tandem garage, curved staircase, and sun-drenched open-concept living area. The main level features new floors through out, a gas fireplace, and a spacious kitchen with abundant cabinetry, a large island, and access to a sunny deck. Upstairs, both bedrooms include en-suite baths. The luxurious primary suite boasts soaring ceilings, a two-sided fireplace, vaulted sitting area, three closets including a walk-in, and a spa-like bath with whirlpool tub , dual vanity, and shower. A third-floor walk-up provides an ideal workspace or storage. The finished basement adds flexible space for an office, gym, or playroom. Move in ready. Just minutes to Route 495, Mass Pike, Southboro commuter rail, Hopkinton Country Club, State parks, Fully recreational Lake Maspenok. Top rated Hopkinton schools complete the package. Open house Sunday th, 11:00 AM–1:00 PM
This home has been viewed 5 times
Last Checked: July 14th, 2026 at 5:38am (Source: MLS PIN #73547623)
Garage Parking
Air Conditioning
Waterview
Lead Paint Free
General Information for 10 Paul Revere Path # 10, Hopkinton MA 01748
Listing ID73547623
Property TypeCondominium
Price695000 ($334.62/SqFt)
Building Style2/3 Family
CityHopkinton
CountyMiddlesex
Neighborhood(s)
Total Parking5 (2 Garage)
Unit Level1
Levels in Unit2
Year Built2006
Year Built SourcePublic Records
Year Built DetailsApproximate
Building Construction StatusReady for Occupancy
ZoningRB1
Unit Features for 10 Paul Revere Path # 10, Hopkinton MA 01748
Approximate Living Area Total2077
Living Area Includes BasementYes
Rooms5
Bedrooms2
Primary En Suite BathroomYes
BasementFull
Cooling1, Split
LaundryArchway
Fireplaces
Outdoor Space
FlooringTile
Electric220 Volts
AppliancesRange
Condo Association Features for 10 Paul Revere Path # 10, Hopkinton MA 01748
Complex NameStagecoach Heights
Pet PolicyNot Allowed
Building Management
Building Construction StatusReady for Occupancy
Number of Units44
Year Built2006
Year Built DetailsApproximate
Year Built SourcePublic Records
WaterPublic
SewerPublic Sewer,private Sewer
Parking Features1
Building Amenities
Disclosures for 10 Paul Revere Path # 10, Hopkinton MA 01748
Lead PaintNone
UFFINo
Living Area Includes BasementYes
Living Area Disclosure
Building Area SourcePublic Records
Special Listing Conditions
ExclusionsPersonal Property
Title 5A
Compensation Based On
Documents Available
Financial Information for 10 Paul Revere Path # 10, Hopkinton MA 01748
Association Fee
Optional Fee0
Association Fee IncludesLandscaping
Optional Fee Includes
Association Fee FrequencyMonthly
Assessed Value$619,300
Real Estate Tax8782
Tax Year2025
Location Information for 10 Paul Revere Path # 10, Hopkinton MA 01748
Neighborhood(s)
Area Amenities
Contact Information for 10 Paul Revere Path # 10, Hopkinton MA 01748