



Active
56 Robey St # 56, Boston MA 02119
$749,000
Estimated $4,979/month Calculator Single Family
3 Bedrooms
Baths
1516
Total Parking: 1
0 (0.00)
Built in 2020
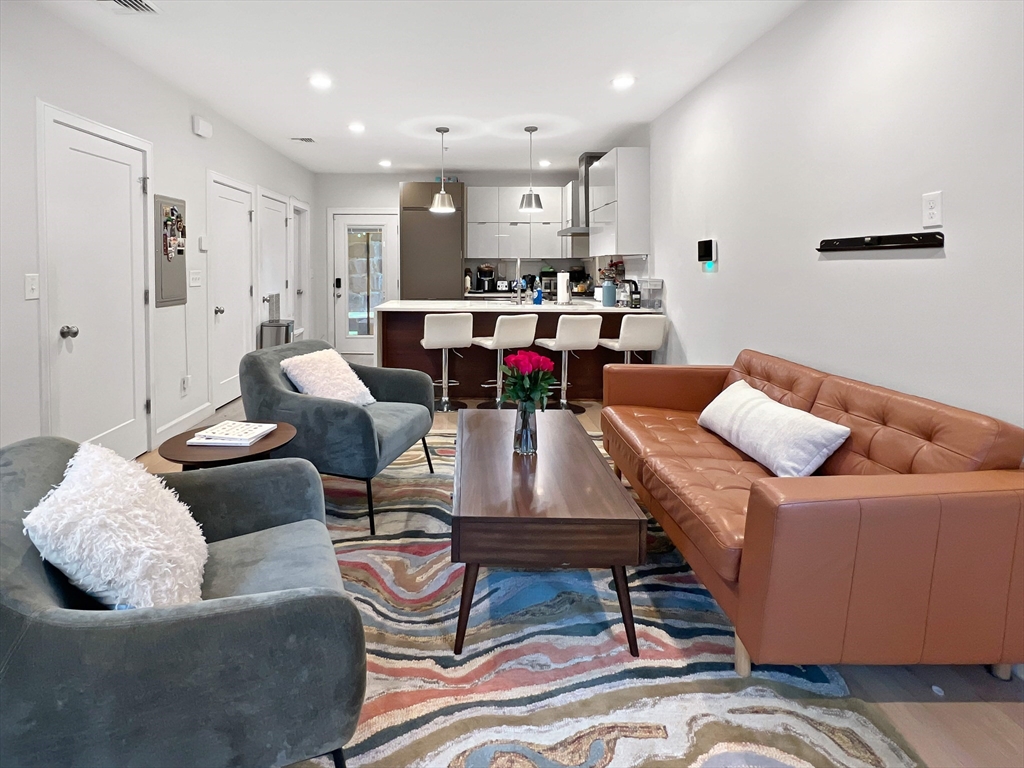
Home Sweet Townhouse! Looking for room to stretch out? Private fenced yard? Parking? Here it is! Beautiful 2020 construction Townhouse Condo/Single Family Alternative lives like a single family with 3 levels of expansive living, 3 beds, 2.5 baths, central A/C and 1 off-street parking space. First level features an open layout for comfortable living and entertaining. Chef's kitchen with gas range, quartz waterfall counters, seats 4 at the breakfast bar for morning coffee, and enjoy cooking with luxury Miele appliances.1/2 bath, coat & deep pantry closets. Back door leads to the private fenced yard with easy care turf and patio to enjoy summer! 2nd floor has 2 generous bedrooms with oversized closets, full bath with tub and washer/dryer plus linen closet. Entire top floor is the king-sized primary suite with walk-in closet &luxurious quartz bath with double sinks & expansive shower. Conveniently close to South Bay, Upham's Corner commuter rail, & more! Open House Sat 7/25/26 12:00-1:00pm.
This home has been viewed 6 times
Last Checked: July 24th, 2026 at 9:18am (Source: MLS PIN #73547738)
Air Conditioning
Waterview
Lead Paint Free
General Information for 56 Robey St # 56, Boston MA 02119
Listing ID73547738
Property TypeSingle Family / Attached
Price$749,000 ($494.06/SqFt)
StyleColonial
CityBoston
CountySuffolk
MLS AreaDorchester
Neighborhood(s)
Garage Parking0
ZoningCD
Association0
Year Built2020
Year Built SourcePublic Records
Year Built DetailsActual
Interior Features for 56 Robey St # 56, Boston MA 02119
Approximate Living Area Total1516
Living Area Includes BasementNo
Rooms6
Bedrooms3
Primary En Suite BathroomYes
Basement
Cooling1, Split
Fireplaces
AppliancesRange
FlooringTile
Electric220 Volts
Exterior Features for 56 Robey St # 56, Boston MA 02119
Approximate Lot Size (Acres)0
Approximate Lot Size (Square Feet)0
Total Parking1
Garage Parking0
WaterPublic
SewerPublic Sewer
Lot FeaturesGentle Sloping
Parking Features1
Exterior FeaturesPorch
Foundation Materials
Construction Materials
Road Frontage Type
Patio & PorchCovered
Roof MaterialAsphalt/fiberglass Shingles
Utility Connections
Water ViewsNo
Water Views Features
Waterfront0
Waterfront Features
Pool Features
Horse Permitted0
Horse Amenities
Disclosures for 56 Robey St # 56, Boston MA 02119
Lead PaintNone
UFFINo
Living Area Includes BasementNo
Living Area Disclosure
Building Area SourcePublic Records
Special Listing Conditions
ExclusionsLiving Room Shelves
Compensation Based On
Financial Information for 56 Robey St # 56, Boston MA 02119
Association0
Association Fee
Association Fee FrequencyMonthly
Association Fee Includes
Real Estate Tax4372.15
Tax Year2026
Assessed Value$722,800
Location Information for 56 Robey St # 56, Boston MA 02119
Elementary SchoolBps
Middle SchoolBps
High SchoolBps
Neighborhood(s)
MLS AreaDorchester
Area AmenitiesWalk/jog Trails
Contact Information for 56 Robey St # 56, Boston MA 02119
Agent
Name: Kathleen Alexander - Creative Living Team
Team Members
Name: Kathleen J. Alexander
Payment Calculator
, Interest
Property Taxes 364.35
Principal & Interest 4615.1
HOA Dues
Exclusive Listing Agent
Keller Williams Realty Boston-Metro | Back Bay
Kathleen Alexander - Creative Living Team
Office Phone