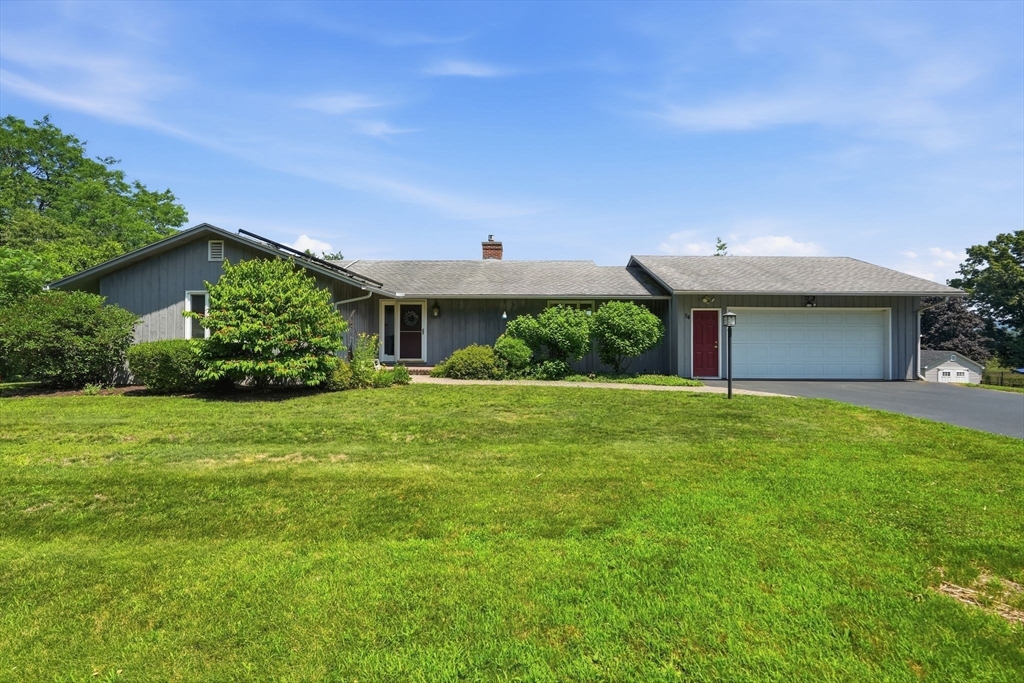
Offer deadline of Tuesday 7/14 of 10am, Highest and Best. Please leave time for response vs expiration of offer.Perched to capture sweeping farmland views toward the hills, this sophisticated contemporary ranch delivers one level living at its finest. The sun drenched living room impresses with soaring cathedral ceilings, rich hardwood floors, and a beautiful propane fireplace as its centerpiece, framed by a wall of windows that draws the landscape indoors. The dining room and large kitchen continue the elegant flow, showcasing loads of countertop space and stunning cabinetry. Access to large composite deck, an idyllic setting for entertaining against a backdrop of long range views. The main bedroom offers a full bath and deck access. Downstairs, a spacious walkout level extends the lifestyle further with a second fireplace, wood beam ceilings, and a generously sized bedroom, Full bath, plus a home office or gym and a versatile bonus room.
This home has been viewed 10 times
Last Checked: July 30th, 2026 at 6:23am (Source: MLS PIN #73547522)
Garage Parking
Green Features
Air Conditioning
Waterview
Lead Paint Free
General Information for 54 Sawmill Plain Rd, Deerfield MA 01373
Listing ID73547522
Property TypeSingle Family / Detached
Price$599,900 ($222.19/SqFt)
StyleColonial
CityDeerfield
CountyFranklin
Neighborhood(s)
Garage Parking2
ZoningRA
Year Built1968
Year Built SourcePublic Records
Year Built DetailsActual
Interior Features for 54 Sawmill Plain Rd, Deerfield MA 01373
Approximate Living Area Total2700
Living Area Includes BasementYes
Rooms8
Bedrooms3
Primary En Suite BathroomYes
BasementFull
Cooling1, Split
Fireplaces
AppliancesRange
FlooringTile
Electric220 Volts
Exterior Features for 54 Sawmill Plain Rd, Deerfield MA 01373
Approximate Lot Size (Acres)0.68
Approximate Lot Size (Square Feet)29555
Total Parking8 (2 Garage)
Garage Parking2
WaterPublic
SewerPrivate Sewer
Lot FeaturesGentle Sloping
Parking Features1
Exterior FeaturesPorch
Foundation Materials
Construction MaterialsFrame
Road Frontage Type
Patio & PorchCovered
Roof MaterialAsphalt/fiberglass Shingles
Utility Connections110 Volts
Water ViewsNo
Water Views Features
Waterfront0
Waterfront Features
Pool Features
Horse Permitted0
Horse Amenities
Disclosures for 54 Sawmill Plain Rd, Deerfield MA 01373
Lead PaintNone
UFFI
Living Area Includes BasementYes
Living Area Disclosure
Building Area SourcePublic Records
Special Listing Conditions
ExclusionsPersonal Property
Title 5C
Compensation Based On
Financial Information for 54 Sawmill Plain Rd, Deerfield MA 01373
Association Fee
Association Fee Frequency
Association Fee Includes
Real Estate Tax7134
Tax Year2026
Assessed Value$530,400
Location Information for 54 Sawmill Plain Rd, Deerfield MA 01373
Elementary SchoolDeerfield Elementary
Middle SchoolFrontier
High SchoolFrontier
Neighborhood(s)
Area Amenities
Contact Information for 54 Sawmill Plain Rd, Deerfield MA 01373