



Active
14 Ellen Rd, Bourne MA 02559
$1,860,000
Estimated $12,040/month Calculator Single Family
3 Bedrooms
Baths
3254
Total Parking: 8 (2 Garage)
24,829 (0.57)
Built in 1985
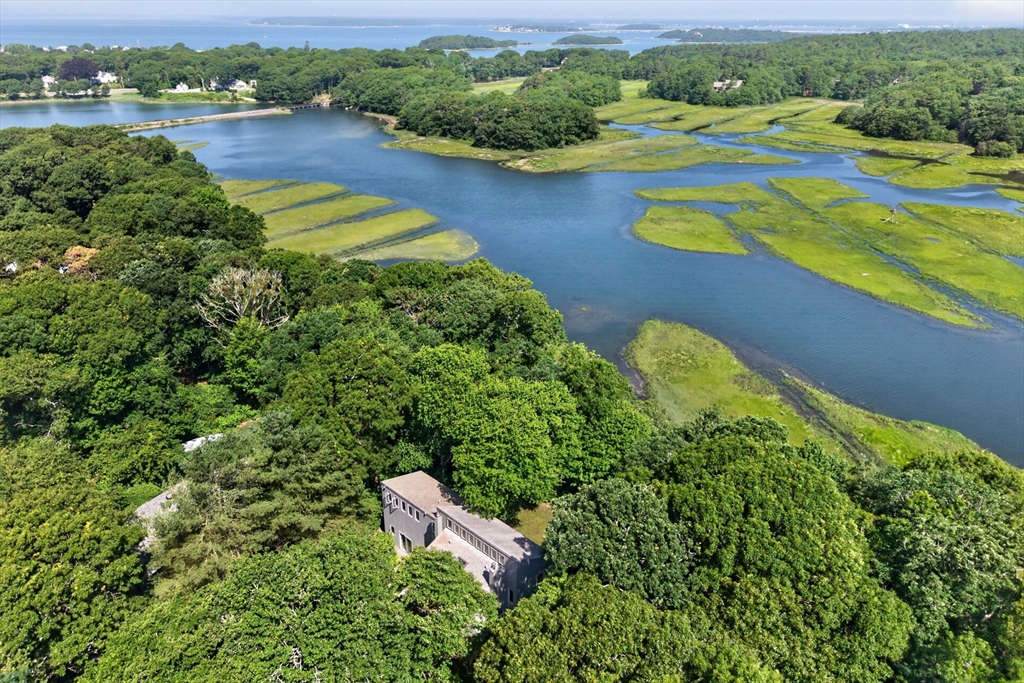
Everchanging tides, seasons and wildlife provide a stillness and beauty that can only be of mother nature's creation. Welcome to 14 Ellen Lane in Pocasset, MA., where this magical 3-bedroom, 2.5 bath contemporary home, designed by acclaimed architect Milton Schwartz, rests nestled among the trees at the edge of the Pocasset River Estuary. This 3000+ sq.ft. sanctuary sits on over a half acre of land at the end of a quiet, private cul de sac, which abuts an extraordinary and highly protected natural resource. Osprey, eagles, hawks, egrets, fox, schools of bass and river otters are among its many inhabitants. Upon entering the home, one's eye is immediately captivated by its absolutely stunning views, accentuated by an open concept design and walls of windows; sources of abundant natural light. Visible from every room are 180 degrees of breathtaking, panoramic, tidal marsh vistas. Other key features are the versatility and accessibility that define this home's design and location. With its 2-car garage and finished office space above, a guest room, in-law apartment or ADU can be imagined. While direct saltwater access to Phinney's Harbor via the Pocasset River provides unlimited opportunities for boating, fishing, swimming, paddle boarding, and kayaking. This year round luxury home or Cape Cod escape is just minutes from bridge access, sandy beaches, marinas, restaurants, shops, museums and local attractions. More than a home, it's an experience.
This home has been viewed 7 times
Last Checked: October 10th, 2026 at 3:23pm (Source: MLS PIN #73547511)
Garage Parking
Air Conditioning
Waterview
Waterfront
Lead Paint Free
General Information for 14 Ellen Rd, Bourne MA 02559
Listing ID73547511
Property TypeSingle Family / Detached
Price$1,860,000 ($571.6/SqFt)
StyleColonial
CityBourne
CountyBarnstable
MLS AreaPocasset
Neighborhood(s)
Garage Parking2
ZoningR40
Year Built1985
Year Built SourcePublic Records
Year Built DetailsActual
Interior Features for 14 Ellen Rd, Bourne MA 02559
Approximate Living Area Total3254
Living Area Includes BasementNo
Rooms6
Bedrooms3
Primary En Suite BathroomYes
Basement
CoolingSplit
Fireplaces
AppliancesRange
FlooringTile
Electric220 Volts
Exterior Features for 14 Ellen Rd, Bourne MA 02559
Approximate Lot Size (Acres)0.57
Approximate Lot Size (Square Feet)24829
Total Parking8 (2 Garage)
Garage Parking2
WaterPublic
SewerPrivate Sewer
Lot Features
Parking Features1
Exterior FeaturesPorch
Foundation Materials
Construction MaterialsFrame
Road Frontage Type
Patio & PorchCovered
Roof MaterialAsphalt/fiberglass Shingles
Utility Connections
Water ViewsYes
Water Views FeaturesBay
Waterfront1
Waterfront FeaturesRiver
Pool Features
Horse Permitted0
Horse AmenitiesRiver
Disclosures for 14 Ellen Rd, Bourne MA 02559
Lead PaintNone
UFFI
Living Area Includes BasementNo
Living Area Disclosure
Building Area SourceMeasured
Special Listing Conditions
ExclusionsWasher & Dryer Units On 2nd & 3rd Floors Excluded.
Title 5A
Compensation Based On
Financial Information for 14 Ellen Rd, Bourne MA 02559
Association Fee
Association Fee Frequency
Association Fee Includes
Real Estate Tax6952
Tax Year2025
Assessed Value$890,100
Location Information for 14 Ellen Rd, Bourne MA 02559
Neighborhood(s)
MLS AreaPocasset
Area AmenitiesWalk/jog Trails
Contact Information for 14 Ellen Rd, Bourne MA 02559
Agent
Name: Paul Forsberg
Payment Calculator
, Interest
Property Taxes 579.33
Principal & Interest 11460.73
HOA Dues
Exclusive Listing Agent
The Realty Cape Cod
Paul Forsberg
Office Phone