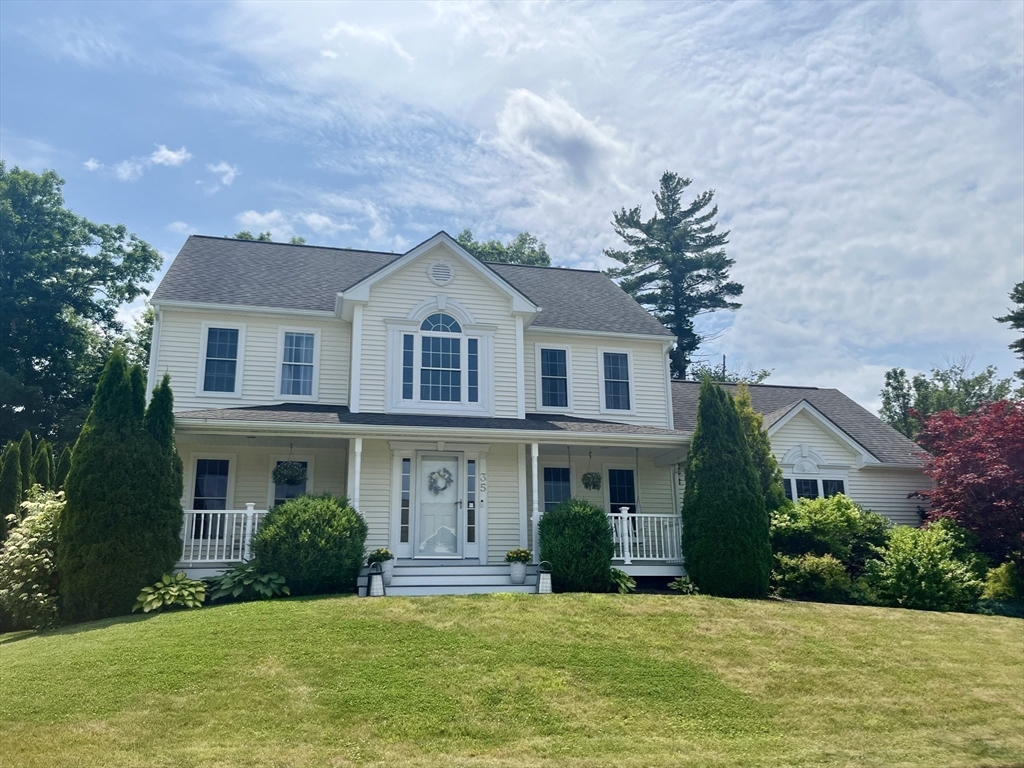
This beautiful 4-bedroom, 2 1/2 bath Colonial has so much to offer. The 2-story foyer opens to a Dining Rm on one side & a 14x22 ft Living Rm on the other, currently used as a home office. The spacious eat-in kitchen features professional DCS convection gas stove, gleaming granite counters & recent hardwood flooring. Generous storage including a custom walk-in pantry and oversized kitchen island. 1st flr laundry. Updated 1/2 bath w/ young hardwood flr. The 23x23 ft Great room is perfect for entertaining & features cathedral ceiling, palladium window & gas fireplace. Upstairs are 4 bedrooms . Primary bedroom w/ cathedral ceiling, hardwood, 2 custom closets & upgraded bath. Basement has been partially finished w/ a 16x25 ft bonus room. The tree lined backyard has hot tub, above-ground pool, composite deck. Relax on your Farmer's porch & enjoy the neighborhood views. Bonus: picturesque mountain views from 2nd flr! No showings until Open House Sunday 7/12 11-12:30
This home has been viewed 4 times
Last Checked: August 4th, 2026 at 5:18am (Source: MLS PIN #73547470)
Garage Parking
Green Features
Air Conditioning
Waterview
Lead Paint Free
General Information for 35 Brunelle Dr, Rutland MA 01543
Listing ID73547470
Property TypeSingle Family / Detached
Price$665,000 ($265.15/SqFt)
StyleColonial
CityRutland
CountyWorcester
Neighborhood(s)
Garage Parking2
ZoningRES
Year Built2005
Year Built SourcePublic Records
Year Built DetailsActual
Interior Features for 35 Brunelle Dr, Rutland MA 01543
Approximate Living Area Total2508
Living Area Includes BasementNo
Rooms8
Bedrooms4
Primary En Suite BathroomYes
BasementFull
Cooling1, Split
Fireplaces
AppliancesRange
FlooringTile
Electric220 Volts
Exterior Features for 35 Brunelle Dr, Rutland MA 01543
Approximate Lot Size (Acres)0.4
Approximate Lot Size (Square Feet)17392
Total Parking10 (2 Garage)
Garage Parking2
WaterPublic
SewerPublic Sewer
Lot FeaturesGentle Sloping
Parking Features1
Exterior FeaturesPorch
Foundation Materials
Construction MaterialsFrame
Road Frontage Type
Patio & PorchCovered
Roof MaterialAsphalt/fiberglass Shingles
Utility Connections110 Volts
Water ViewsNo
Water Views Features
Waterfront0
Waterfront Features
Pool FeaturesAssociation
Horse Permitted0
Horse Amenities
Disclosures for 35 Brunelle Dr, Rutland MA 01543
Lead PaintNone
UFFI
Living Area Includes BasementNo
Living Area Disclosure
Building Area SourcePublic Records
Special Listing Conditions
ExclusionsLiving Room Shelves
Compensation Based On
Financial Information for 35 Brunelle Dr, Rutland MA 01543
Association Fee
Association Fee Frequency
Association Fee Includes
Real Estate Tax8510
Tax Year2025
Assessed Value$597,600
Location Information for 35 Brunelle Dr, Rutland MA 01543
Elementary SchoolGlenwood/Naquag
Middle SchoolCentral Tree
High SchoolWachusett
Neighborhood(s)
Area AmenitiesWalk/jog Trails
Contact Information for 35 Brunelle Dr, Rutland MA 01543