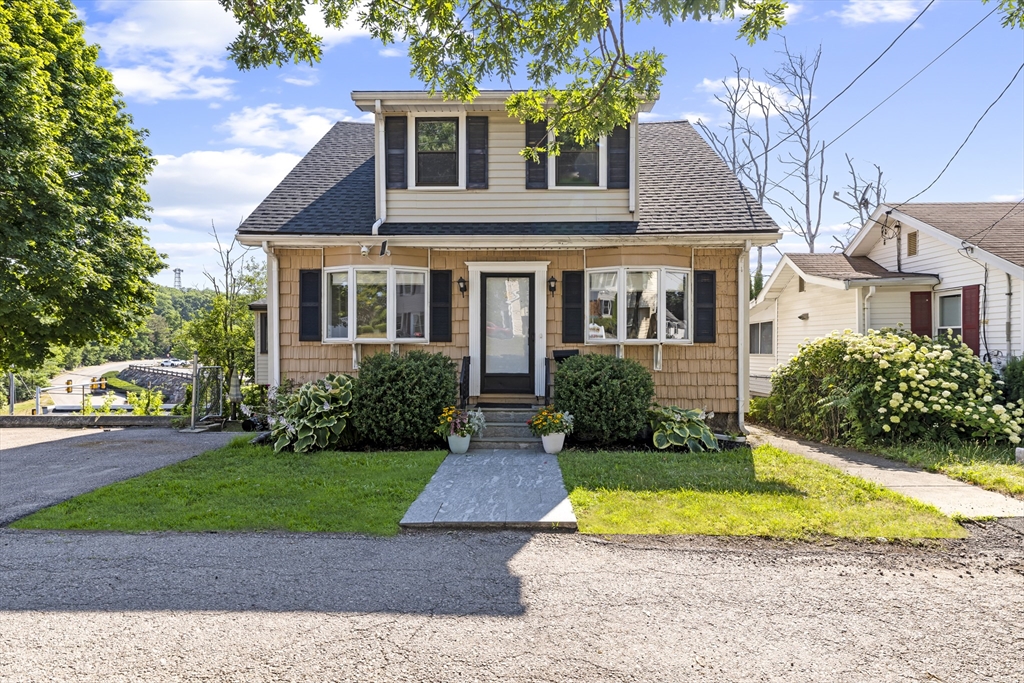
Beautifully updated 4-bed, 3-bath Cape in desirable West Quincy! Tucked away on a quiet dead-end street, this move-in-ready home offers timeless charm, modern updates, energy-efficient living, and exceptional convenience just minutes from Boston, major highways, and public transportation. The flexible floor plan features an inviting foyer with bay windows, an expansive family room with an electric fireplace, a first-floor full bath, and hardwood floors throughout. Upstairs, you'll find a spacious primary suite with an en-suite bath, two additional bedrooms with oversized closets, and another full bath. Enjoy peace of mind with major improvements already completed, including a newer roof, Mass Save insulation and air sealing, a high-efficiency Navien gas combi boiler, and a professionally installed 6.57 kW solar energy system. Basement offers potential for an in-law suite, ADU, or multi-generational living (buyer to verify). Schedule your private tour today!
This home has been viewed 6 times
Last Checked: July 14th, 2026 at 6:03am (Source: MLS PIN #73547348)
Air Conditioning
Waterview
Lead Paint Free
General Information for 35 Perkins, Quincy MA 02169
Listing ID73547348
Property TypeSingle Family / Detached
Price$749,900 ($390.98/SqFt)
StyleColonial
CityQuincy
CountyNorfolk
MLS AreaWest Quincy
Neighborhood(s)
Garage Parking0
ZoningRESA
Year Built1910
Year Built SourcePublic Records
Year Built DetailsActual
Interior Features for 35 Perkins, Quincy MA 02169
Approximate Living Area Total1918
Living Area Includes BasementNo
Rooms9
Bedrooms4
Primary En Suite BathroomYes
BasementFull
Cooling1, Split
Fireplaces
AppliancesRange
FlooringTile
Electric
Exterior Features for 35 Perkins, Quincy MA 02169
Approximate Lot Size (Acres)0.12
Approximate Lot Size (Square Feet)5227.2
Total Parking4
Garage Parking0
WaterPublic
SewerPublic Sewer
Lot FeaturesGentle Sloping
Parking Features1
Exterior FeaturesPorch
Foundation Materials
Construction MaterialsFrame
Road Frontage Type
Patio & PorchCovered
Roof MaterialAsphalt/fiberglass Shingles
Utility Connections110 Volts
Water ViewsNo
Water Views Features
Waterfront0
Waterfront Features
Pool Features
Horse Permitted0
Horse Amenities
Disclosures for 35 Perkins, Quincy MA 02169
Lead PaintNone
UFFI
Living Area Includes BasementNo
Living Area Disclosure
Building Area SourcePublic Records
Special Listing Conditions
ExclusionsLiving Room Shelves
Compensation Based On
Financial Information for 35 Perkins, Quincy MA 02169
Association Fee
Association Fee Frequency
Association Fee Includes
Real Estate Tax7924.41
Tax Year2026
Assessed Value$672,700
Location Information for 35 Perkins, Quincy MA 02169
Elementary SchoolBernazzani Elementry School
Middle SchoolCentral Middle School
High SchoolQuincy High School
Neighborhood(s)
MLS AreaWest Quincy
Area AmenitiesWalk/jog Trails
Contact Information for 35 Perkins, Quincy MA 02169