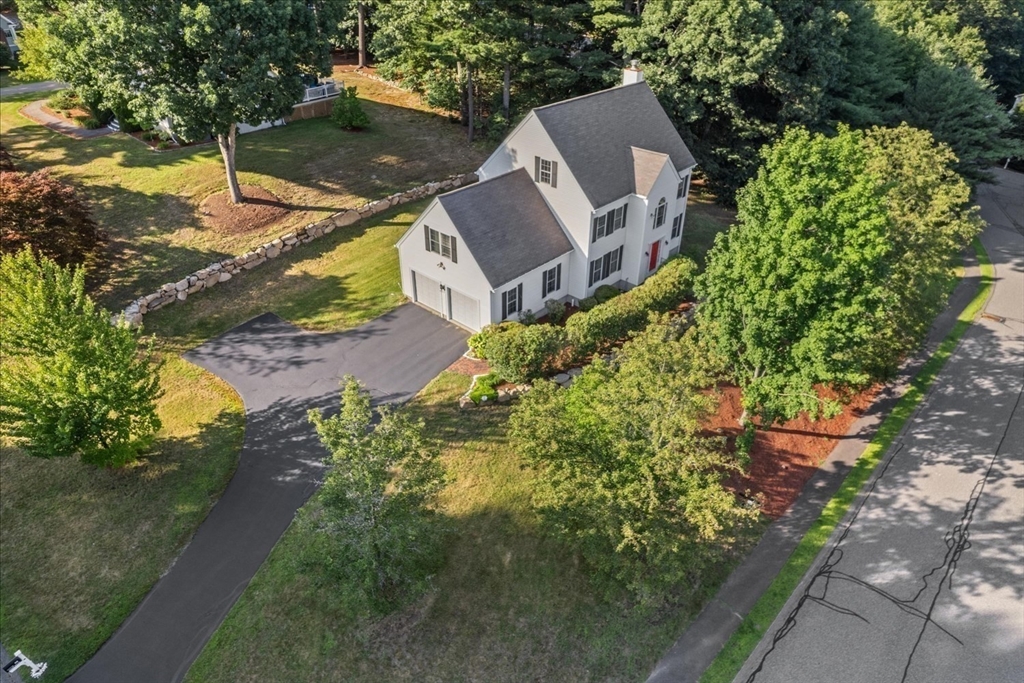
***Now RANGE PRICED $975,000-1,100,00 - seller will entertain offers in this range.*** Welcome home to Ashland! This home offers plenty of space for all your needs, with a flowing floor plan and spacious back yard with deck and storage shed. Stainless steel appliances and new granite countertops with a generous breakfast bar make cooking a pleasure. The first floor also features a formal dining room, living room with French doors, family room with gas fireplace, and convenient half bath. Upstairs, four bedrooms plus a bonus room with endless possibilities (home gym, home office, playroom, you name it!) The primary suite features a bath with separate shower, a jacuzzi / whirlpool soaking tub, and double vanity. A second full bath and laundry tucked into a hallway closet complete the second floor. A large walk up attic and unfinished basement offer even more storage space. Do not miss this opportunity to live in Fiske Hill Estates! Showings begin on Saturday July 11! Hope to see you there!!
This home has been viewed 5 times
Last Checked: August 4th, 2026 at 8:53am (Source: MLS PIN #73547287)
Garage Parking
Air Conditioning
Waterview
Lead Paint Free
General Information for 22 Fiske Rd, Ashland MA 01721
Listing ID73547287
Property TypeSingle Family / Detached
Price$975,000 ($411.74/SqFt)
StyleColonial
CityAshland
CountyMiddlesex
Neighborhood(s)
Garage Parking2
ZoningR1
Year Built2001
Year Built SourcePublic Records
Year Built DetailsActual
Interior Features for 22 Fiske Rd, Ashland MA 01721
Approximate Living Area Total2368
Living Area Includes BasementNo
Rooms8
Bedrooms4
Primary En Suite BathroomYes
BasementFull
Cooling1, Split
Fireplaces
AppliancesRange
FlooringTile
Electric220 Volts
Exterior Features for 22 Fiske Rd, Ashland MA 01721
Approximate Lot Size (Acres)0.69
Approximate Lot Size (Square Feet)30053
Total Parking10 (2 Garage)
Garage Parking2
WaterPublic
SewerPublic Sewer
Lot FeaturesGentle Sloping
Parking Features1
Exterior FeaturesPorch
Foundation Materials
Construction MaterialsFrame
Road Frontage Type
Patio & PorchCovered
Roof MaterialAsphalt/fiberglass Shingles
Utility Connections110 Volts
Water ViewsNo
Water Views Features
Waterfront0
Waterfront Features
Pool Features
Horse Permitted0
Horse Amenities
Disclosures for 22 Fiske Rd, Ashland MA 01721
Lead PaintNone
UFFI
Living Area Includes BasementNo
Living Area Disclosure
Building Area SourcePublic Records
Special Listing Conditions
ExclusionsPersonal Property
Compensation Based On
Financial Information for 22 Fiske Rd, Ashland MA 01721
Association Fee
Association Fee Frequency
Association Fee Includes
Real Estate Tax10942
Tax Year2026
Assessed Value$860,900
Location Information for 22 Fiske Rd, Ashland MA 01721
Elementary SchoolWarren/Mindess
Middle SchoolAshland
High SchoolAshland
Neighborhood(s)
Area Amenities
Contact Information for 22 Fiske Rd, Ashland MA 01721