



Active
1508 Central St, Stoughton MA 02072
$1,699,900
Estimated $3,865/month Calculator Multi Family
Total Units: 6
Price Per Unit: $283,316.67
Total Rent: 0/year
Estimated CAP Rate:
12 Bedrooms
Baths
6567
Total Parking: 15 (1 Garage)
15,333 (0.35)
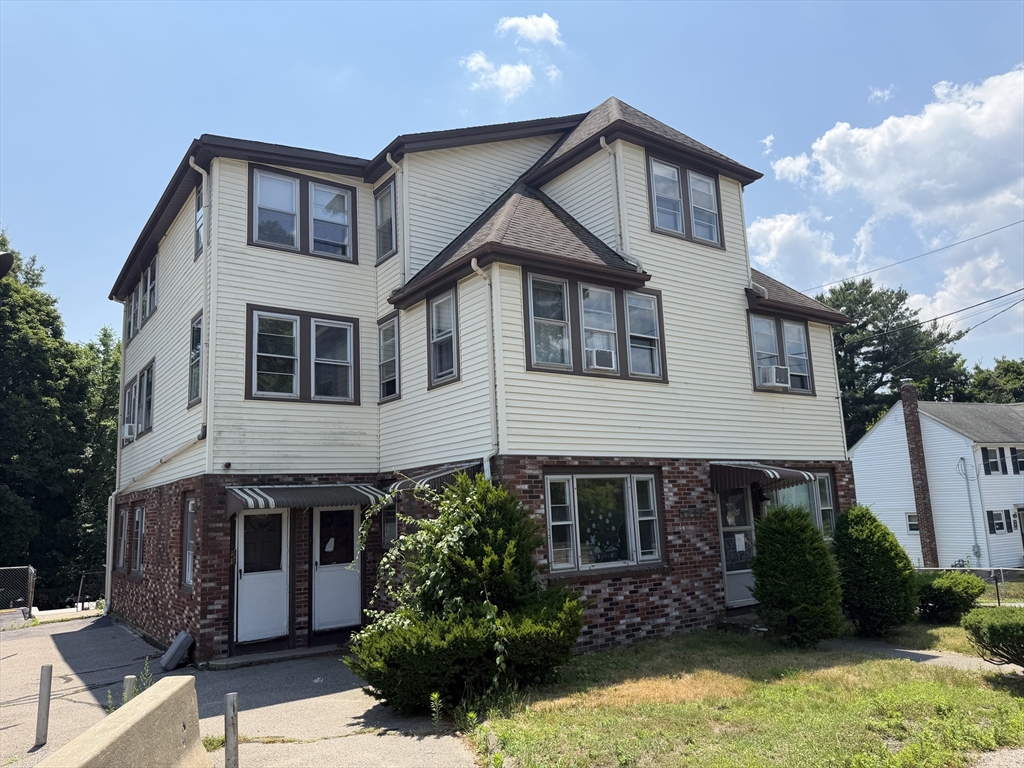
Looking for a profitable 6 unit dwelling, look no further. This expansive property offers 6567 square feet of living space, positioned on a generous 15333 square foot lot, representing a significant opportunity for diverse occupancy scenarios. The residence encompasses 12 bedrooms, providing extensive private accommodations. Complementing these are 6 full bathrooms, strategically distributed to ensure convenience and functionality for multiple residents. Each unit has separate utilities with updated electrical, heating & newer hot water systems. Further enhancing the property's utility is a 1-car garage, offering secure parking or additional storage capacity. The structure itself rises three stories, contributing to its commanding presence and offering varied spatial arrangements across its levels. This property offers a compelling proposition for those seeking a substantial multi-family residence in Stoughton. First Open House, Saturday July 11th, 10:30 to 12.
This home has been viewed 25 times
Last Checked: August 4th, 2026 at 8:43am (Source: MLS PIN #73547237)
Gross Income: $0
Gross Expenses: $13,299
Net Income Calc: $13,299
Annual Expenses for 1508 Central St, Stoughton MA 02072
Total Gross Expenses (Calculated)$13,299/year
APOD AvailableNo
Heating
Electricity
Water
Gas
Insurance
Sewer
Trash Removal
Repair & Maintenance
Management
Miscellaneous
Real Estate Tax13299
Annual Income & Unit Breakdown for 1508 Central St, Stoughton MA 02072
Total Gross Income (Calculated)$0
Unit 1
Rental Income$0
LeaseN
Bedrooms2
Bathrooms1 Full
Floor1
Levels in Unit1
Rent Includes
Unit 2
Rental Income$0
LeaseN
Bedrooms2
Bathrooms1 Full
Floor1
Levels in Unit1
Rent Includes
Unit 3
Rental Income$0
Lease
Bedrooms2
Bathrooms1 Full
Floor2
Levels in Unit1
Rent Includes
Unit 4
Rental Income$0
Lease
Bedrooms2
Bathrooms1 Full
Floor2
Levels in Unit1
Rent Includes
General Information for 1508 Central St, Stoughton MA 02072
Listing ID73547237
Property TypeMulti Family / 5+ Family
Price1699900 ($258.85/SqFt)
Style5-9 Family
CityStoughton
CountyNorfolk
Neighborhood(s)
Approximate Living Area Total6567
Approximate Lot Size (Acres)0.35
Total Parking15 (1 Garage)
Garage Parking1
Year Built1900
Year Built SourcePublic Records
Year Built DetailsApproximate
WaterPublic
SewerPublic Sewer
Electric220 Volts
Hot Water
Roof MaterialAsphalt/fiberglass Shingles
BasementFull
Construction MaterialsFrame
Lot Features
Foundation Description
Accessible Features
Outdoor SpaceCovered
ZoningI
Water Views
Water Views Features
Waterfront0
Waterfront Features
Terms
Disclosures for 1508 Central St, Stoughton MA 02072
Lead PaintNone
UFFI
Living Area Includes BasementNo
Living Area Disclosure
Building Area SourcePublic Records
ExclusionsPersonal Property
Financial Data Source
Total Gross Expenses By Broker
Total Gross Income By Broker
Total Net Income By Broker
Short Sale / Forclosure (Bank Owned)
Compensation Based On
Financial Information for 1508 Central St, Stoughton MA 02072
Real Estate Taxes13299
Tax Year2025
Assessed Value$1,074,200
Financial Data Source
Total Gross Expenses By Broker
BostonRealEstate.com Gross Expenses
Total Gross Income By Broker
BostonRealEstate.com Gross Income
Total Net Income By Broker
BostonRealEstate.com Gross NOI
CAP Rate (based on Broker info)
Location Information for 1508 Central St, Stoughton MA 02072
Neighborhood(s)
Area AmenitiesWalk/jog Trails
Contact Information for 1508 Central St, Stoughton MA 02072
Agent
Name: Charles Lima
Payment Calculator
, Interest
Property Taxes 1108.25
Principal & Interest 10474.24
HOA Dues
Exclusive Listing Agent
Keller Williams Realty
Charles Lima
Office Phone