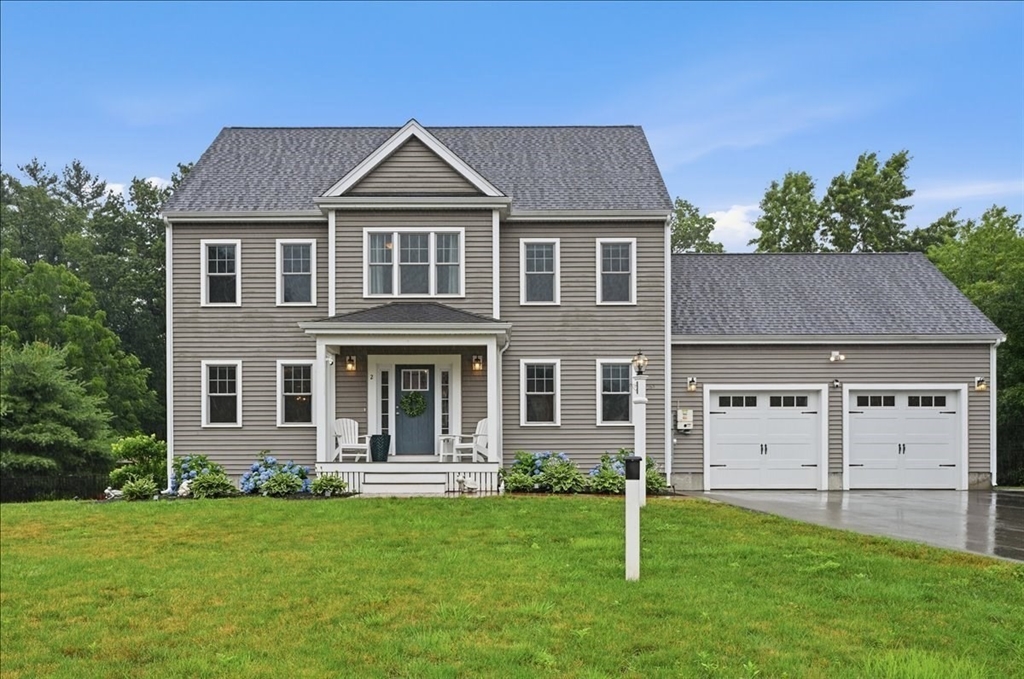
Welcome to 2 Bourne Drive, located in the sweetest cul-de-sac neighborhood in Halifax! You'll have everything you need to settle right into this modern colonial. Enjoy a gorgeous master with ensuite, 3 generous bedrooms that share a large main bath, and a full walk up attic all on the second floor. The first floor offers plenty of space to spread out with an enormous family room leading to a deck you'll want to use all summer! The kitchen leaves nothing wanting with its beautiful quartz counters and stainless appliances. This property also offers a fully fenced back yard, oversized 2 car garage and a beautiful 12x24 shed for extra storage so your cars can spend the winter months nice and toasty in your garage! Open Houses Saturday July 11 and Sunday July 12 from 11 'til 1.
This home has been viewed 9 times
Last Checked: August 2nd, 2026 at 7:13am (Source: MLS PIN #73547032)
Garage Parking
Air Conditioning
Waterview
Lead Paint Free
General Information for 2 Bourne Dr., Halifax MA 02338
Listing ID73547032
Property TypeSingle Family / Detached
Price$850,000 ($331.51/SqFt)
StyleColonial
CityHalifax
CountyPlymouth
Neighborhood(s)
Garage Parking2
ZoningRes
Year Built2020
Year Built SourcePublic Records
Year Built DetailsActual
Interior Features for 2 Bourne Dr., Halifax MA 02338
Approximate Living Area Total2564
Living Area Includes BasementNo
Rooms8
Bedrooms4
Primary En Suite BathroomYes
BasementFull
Cooling1, Split
Fireplaces
AppliancesRange
FlooringTile
Electric220 Volts
Exterior Features for 2 Bourne Dr., Halifax MA 02338
Approximate Lot Size (Acres)0.92
Approximate Lot Size (Square Feet)40030
Total Parking8 (2 Garage)
Garage Parking2
WaterPublic
SewerPrivate Sewer
Lot FeaturesGentle Sloping
Parking Features1
Exterior FeaturesPorch
Foundation Materials
Construction MaterialsFrame
Road Frontage Type
Patio & PorchCovered
Roof MaterialAsphalt/fiberglass Shingles
Utility Connections110 Volts
Water ViewsNo
Water Views Features
Waterfront0
Waterfront Features
Pool Features
Horse Permitted0
Horse Amenities
Disclosures for 2 Bourne Dr., Halifax MA 02338
Lead PaintNone
UFFI
Living Area Includes BasementNo
Living Area Disclosure
Building Area SourcePublic Records
Special Listing Conditions
ExclusionsLiving Room Shelves
Title 5A
Compensation Based On
Financial Information for 2 Bourne Dr., Halifax MA 02338
Association Fee
Association Fee Frequency
Association Fee Includes
Real Estate Tax11101
Tax Year2026
Assessed Value$788,400
Location Information for 2 Bourne Dr., Halifax MA 02338
Elementary SchoolHalifax Elementary
Middle SchoolSilver Lake Regional
High SchoolSilver Lake Regional
Neighborhood(s)
Area Amenities
Contact Information for 2 Bourne Dr., Halifax MA 02338