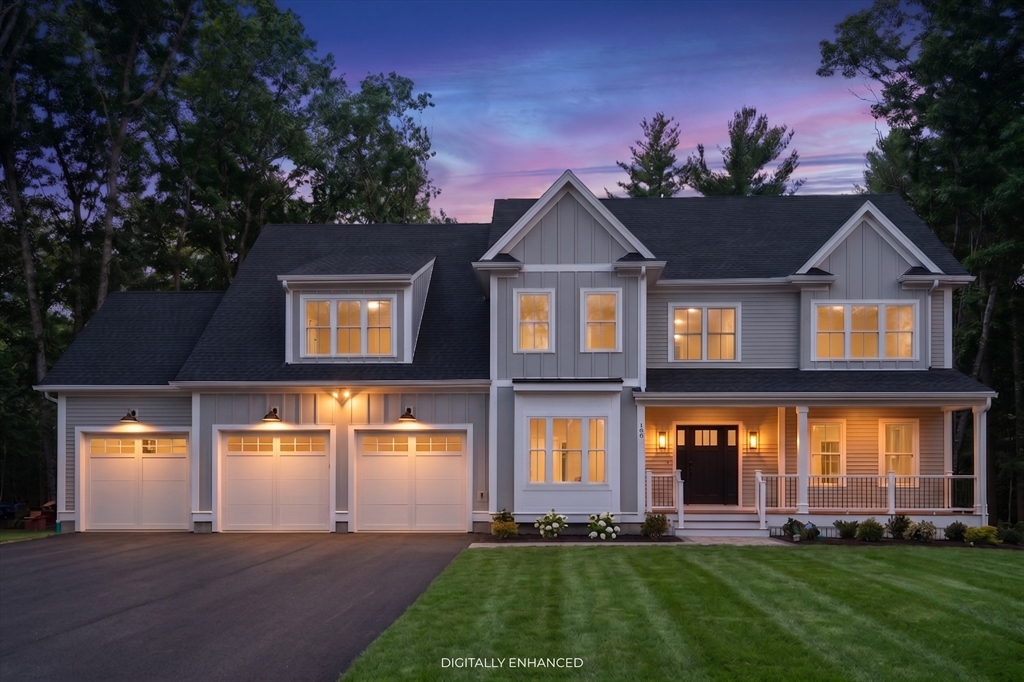
MOVE-IN READY! Close before the school year starts! Welcome to the 2nd release on Holliston’s newest 3-home cul-de-sac. Occupying the cul-de-sac's most expansive lot, this 4-bed, 3.5-bath estate is rooted in Organic Modern design, pairing wide-plank European Oak with West Elm lighting. The main level features an executive office with custom built-ins, formal dining, and a chef’s kitchen boasting a white oak island, premium quartz & GE Café appliances. The culinary center flows into a casual eating area and a grand family room anchored by a statement architectural fireplace wall. Upstairs, a luxurious primary suite offers a spa en-suite and massive walk-in closet. Engineered with zero fossil fuels: high-efficiency insulation, Bosch heat pumps & an EV-ready 3-car garage. Downstairs, a sun-drenched, unfinished full walk-out lower level offers up to ~1,300 sq ft for future expansion. Backed by Holliston’s top schools, don't miss this opportunity!
This home has been viewed 7 times
Last Checked: August 1st, 2026 at 9:10am (Source: MLS PIN #73547142)
Garage Parking
Green Features
Air Conditioning
Lead Paint Free
General Information for 105 Bonney Drive, Holliston MA 01746
Listing ID73547142
Property TypeSingle Family / Detached
Price$1,649,900 ($485.26/SqFt)
StyleColonial
CityHolliston
CountyMiddlesex
Neighborhood(s)
Garage Parking3
ZoningAR-B
Year Built2026
Year Built SourceBuilder
Year Built DetailsActual
Interior Features for 105 Bonney Drive, Holliston MA 01746
Approximate Living Area Total3400
Living Area Includes BasementNo
Rooms11
Bedrooms4
Primary En Suite BathroomYes
BasementFull
Cooling1, Split
Fireplaces
AppliancesRange
FlooringTile
Electric
Exterior Features for 105 Bonney Drive, Holliston MA 01746
Approximate Lot Size (Acres)1.27
Approximate Lot Size (Square Feet)55501
Total Parking10 (3 Garage)
Garage Parking3
WaterPublic
SewerPrivate Sewer
Lot FeaturesGentle Sloping
Parking Features1
Exterior FeaturesPorch
Foundation Materials
Construction MaterialsFrame
Road Frontage Type
Patio & PorchCovered
Roof MaterialAsphalt/fiberglass Shingles
Utility Connections110 Volts
Water Views
Water Views Features
Waterfront0
Waterfront Features
Pool Features
Horse Permitted0
Horse Amenities
Disclosures for 105 Bonney Drive, Holliston MA 01746
Lead PaintNone
UFFI
Living Area Includes BasementNo
Living Area Disclosure
Building Area SourceOwner
Special Listing Conditions
ExclusionsPersonal Property
Title 5F
Compensation Based On
Financial Information for 105 Bonney Drive, Holliston MA 01746
Association Fee
Association Fee Frequency
Association Fee Includes
Real Estate Tax0
Tax Year2026
Assessed Value$0
Location Information for 105 Bonney Drive, Holliston MA 01746
Elementary SchoolPlacentino/Mill
Middle SchoolAdams
High SchoolHolliston High
Neighborhood(s)
Area Amenities
Contact Information for 105 Bonney Drive, Holliston MA 01746