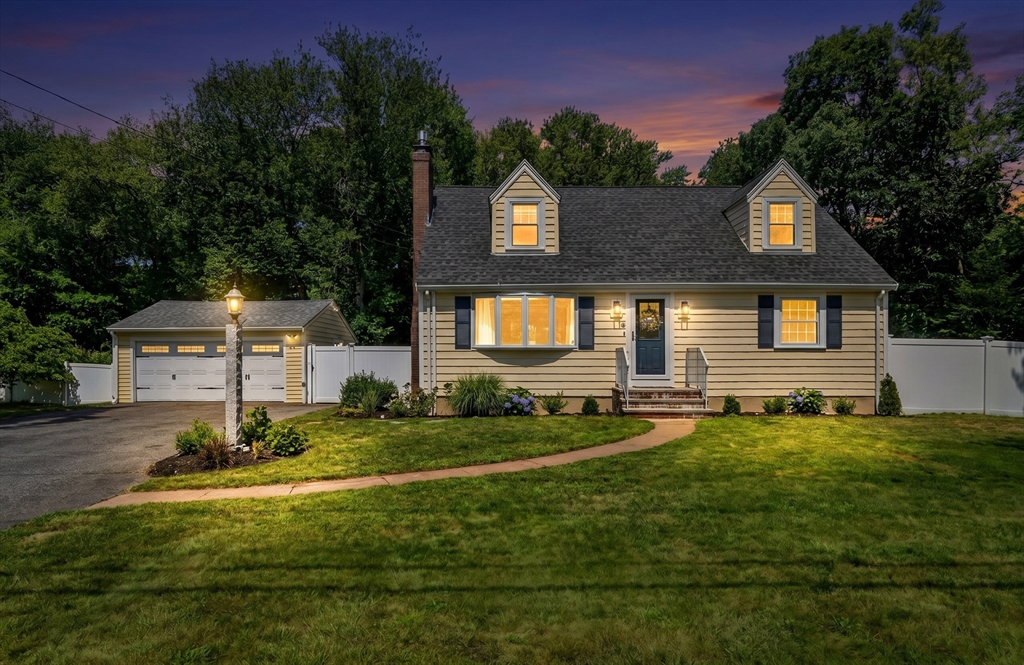
Welcome home to 26 Brooksbie Road! This charmingly updated, expanded Cape welcomes you into a warm, bright living room w/ gas fireplace that opens to the large eat-in kitchen. Bathed in sunlight, the kitchen features S/S appliances, plenty of cabinets, and Travertine tile floors. The kitchen opens to a light and airy family room that opens onto 2 levels of decking and overlooks the backyard. A front to back 1st floor primary bedroom with a big walk-in closet is perfect for everyone from 1st time homebuyers to downsizers. A full bathroom rounds out this floor. Upstairs you will find 2 nicely sized bedrooms. The full basement with tall ceilings would be the perfect place to add additional square footage. The large 2 car garage with storage is a big bonus at this price point! Young roof, heat, & Generac generator, many new windows(2025), 2 mini splits(2024), fully fenced, flat yard. Just a short distance to downtown Bedford, shops & restaurants in Burlington, & commuter highways!
This home has been viewed 6 times
Last Checked: July 24th, 2026 at 4:58am (Source: MLS PIN #73547150)
Garage Parking
Green Features
Air Conditioning
Waterview
Lead Paint Free
General Information for 26 Brooksbie Rd, Bedford MA 01730
Listing ID73547150
Property TypeSingle Family / Detached
Price$798,000 ($533.42/SqFt)
StyleColonial
CityBedford
CountyMiddlesex
Neighborhood(s)
Garage Parking2
ZoningB
Year Built1953
Year Built SourcePublic Records
Year Built DetailsActual,Renovated Since
Interior Features for 26 Brooksbie Rd, Bedford MA 01730
Approximate Living Area Total1496
Living Area Includes BasementNo
Rooms6
Bedrooms3
Primary En Suite BathroomNo
BasementFull
Cooling1, Split
Fireplaces
AppliancesRange
FlooringTile
Electric220 Volts
Exterior Features for 26 Brooksbie Rd, Bedford MA 01730
Approximate Lot Size (Acres)0.46
Approximate Lot Size (Square Feet)19998
Total Parking8 (2 Garage)
Garage Parking2
WaterPublic
SewerPublic Sewer
Lot FeaturesGentle Sloping
Parking Features1
Exterior FeaturesPorch
Foundation Materials
Construction MaterialsFrame
Road Frontage Type
Patio & PorchCovered
Roof MaterialAsphalt/fiberglass Shingles
Utility Connections110 Volts
Water ViewsNo
Water Views Features
Waterfront0
Waterfront Features
Pool Features
Horse Permitted0
Horse Amenities
Disclosures for 26 Brooksbie Rd, Bedford MA 01730
Lead PaintNone
UFFI
Living Area Includes BasementNo
Living Area Disclosure
Building Area SourcePublic Records
Special Listing Conditions
ExclusionsLiving Room Shelves
Compensation Based On
Financial Information for 26 Brooksbie Rd, Bedford MA 01730
Association Fee
Association Fee Frequency
Association Fee Includes
Real Estate Tax8861
Tax Year2025
Assessed Value$736,000
Location Information for 26 Brooksbie Rd, Bedford MA 01730
Elementary SchoolDavis/Lane
Middle SchoolJohn Glenn
High SchoolBedford
Neighborhood(s)
Area AmenitiesWalk/jog Trails
Contact Information for 26 Brooksbie Rd, Bedford MA 01730