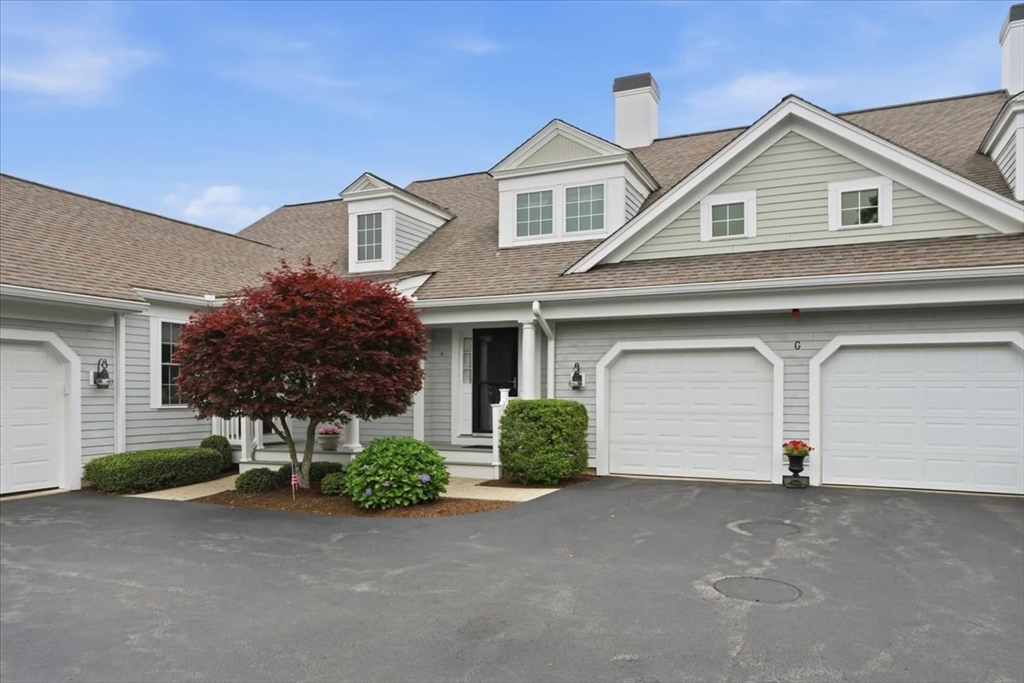
Welcome to The Seasons, one of Marshfield’s sought-after 55+ communities, where comfort, convenience, and a beautifully maintained setting come together. Perfectly positioned on a quiet cul-de-sac, this inviting home features soaring ceilings, an open floor plan, and a warm, welcoming feel throughout. The kitchen offers rich cabinetry and stainless steel appliances, opening seamlessly to the dining and living areas for easy everyday living and entertaining. The spacious living room is highlighted by a gas fireplace and a slider leading to a private back deck, perfect for relaxing or enjoying the peaceful surroundings. The first-floor primary suite provides the ease of one-level living with a walk-in closet and full bath. Upstairs, you’ll find a generous second bedroom, another full bath, and a versatile bonus room ideal for a home office, den, fitness space, or guest area. Enjoy beautifully landscaped, tree-lined streets, a community clubhouse, and a convenient Marshfield location.
This home has been viewed 5 times
Last Checked: July 31st, 2026 at 5:18am (Source: MLS PIN #73547123)
Garage Parking
Air Conditioning
Lead Paint Free
General Information for 4 Red Pony Path # 4, Marshfield MA 02050
Listing ID73547123
Property TypeCondominium
Price699000 ($398.52/SqFt)
Building Style2/3 Family
CityMarshfield
CountyPlymouth
Neighborhood(s)
Total Parking4 (2 Garage)
Unit Level1
Levels in Unit2
Year Built2011
Year Built SourcePublic Records
Year Built DetailsActual
Building Construction StatusReady for Occupancy
ZoningR1
Unit Features for 4 Red Pony Path # 4, Marshfield MA 02050
Approximate Living Area Total1754
Living Area Includes BasementNo
Rooms6
Bedrooms2
Primary En Suite BathroomYes
BasementFull
Cooling1, Split
LaundryArchway
Fireplaces
Outdoor SpaceNo
FlooringTile
Electric
AppliancesRange
Condo Association Features for 4 Red Pony Path # 4, Marshfield MA 02050
Complex NameThe Seasons
Pet PolicyAllowed
Building ManagementDeveloper Advisory Board
Building Construction StatusReady for Occupancy
Number of Units55
Year Built2011
Year Built DetailsActual
Year Built SourcePublic Records
WaterPublic
SewerInspection Required For Sale
Parking Features1
Building AmenitiesBeach Rights
Disclosures for 4 Red Pony Path # 4, Marshfield MA 02050
Lead PaintNone
UFFINo
Living Area Includes BasementNo
Living Area Disclosure
Building Area SourcePublic Records
Special Listing Conditions
ExclusionsPersonal Property
Compensation Based On
Documents Available
Financial Information for 4 Red Pony Path # 4, Marshfield MA 02050
Association Fee
Optional Fee0
Association Fee IncludesLandscaping
Optional Fee Includes
Association Fee FrequencyMonthly
Assessed Value$645,500
Real Estate Tax6390
Tax Year2025
Location Information for 4 Red Pony Path # 4, Marshfield MA 02050
Neighborhood(s)
Area AmenitiesWalk/jog Trails
Contact Information for 4 Red Pony Path # 4, Marshfield MA 02050