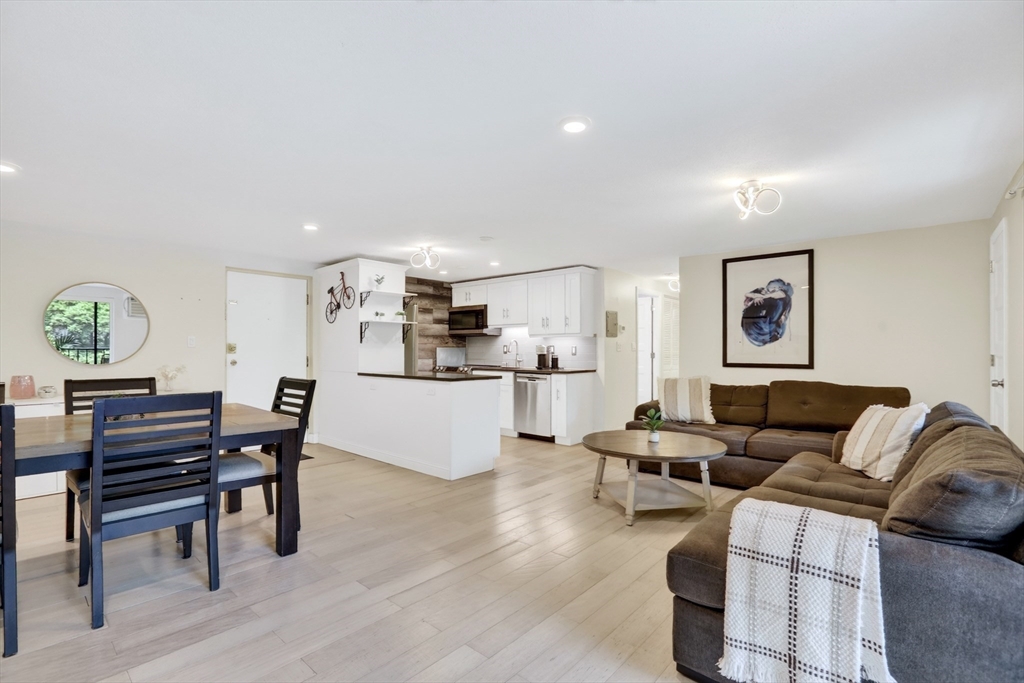
Rare opportunity at sought-after Buckingham Terrace! This beautifully updated courtyard-facing 2-bedroom, 2-bath condo offers one of the community's most desirable floor plans. The bright, open-concept layout features luxury vinyl plank flooring, white cabinetry, striking black countertops, recessed lighting, and stylish matte black fixtures throughout. A standout feature is the rare primary suite with a walk-in closet and beautifully renovated ensuite bath showcasing timeless marble tile and a luxurious walk-in shower. Relax on your private balcony overlooking the landscaped courtyard and green space. Residents enjoy an in-ground pool, in-building laundry, deeded parking, exterior maintenance, landscaping, and snow removal. Conveniently located near Redstone Shopping Plaza, Bear Hill Golf Club, Stoneham's shops and restaurants, with easy access to I-93, I-95, and public transportation. A perfect blend of style, comfort, and convenience!
This home has been viewed 3 times
Last Checked: July 30th, 2026 at 7:48am (Source: MLS PIN #73546922)
Air Conditioning
Waterview
Lead Paint Free
General Information for 66 Main St # 26A, Stoneham MA 02180
Listing ID73546922
Property TypeCondominium
Price435000 ($433.27/SqFt)
Building Style2/3 Family
CityStoneham
CountyMiddlesex
Neighborhood(s)
Total Parking1
Unit Level2
Levels in Unit1
Year Built1967
Year Built SourcePublic Records
Year Built DetailsActual
Building Construction StatusReady for Occupancy
ZoningRB
Unit Features for 66 Main St # 26A, Stoneham MA 02180
Approximate Living Area Total1004
Living Area Includes BasementNo
Rooms5
Bedrooms2
Primary En Suite BathroomYes
BasementFull
Cooling1, Split
LaundryArchway
Fireplaces
Outdoor SpaceNo
Flooring
Electric220 Volts
AppliancesRange
Condo Association Features for 66 Main St # 26A, Stoneham MA 02180
Complex NameBuckingham Terrace
Pet PolicyNot Allowed
Building ManagementDeveloper Advisory Board
Building Construction StatusReady for Occupancy
Number of Units129
Year Built1967
Year Built DetailsActual
Year Built SourcePublic Records
WaterPublic
SewerPublic Sewer
Parking Features1
Building AmenitiesBeach Rights
Disclosures for 66 Main St # 26A, Stoneham MA 02180
Lead PaintNone
UFFI
Living Area Includes BasementNo
Living Area Disclosure
Building Area SourcePublic Records
Special Listing Conditions
ExclusionsPersonal Property
Compensation Based On
Documents AvailablePerc Test
Financial Information for 66 Main St # 26A, Stoneham MA 02180
Association Fee
Optional Fee0
Association Fee IncludesLandscaping
Optional Fee Includes
Association Fee FrequencyMonthly
Assessed Value$406,000
Real Estate Tax4153
Tax Year2025
Location Information for 66 Main St # 26A, Stoneham MA 02180
Elementary SchoolRobin Hood Elementary
Middle SchoolCentral Middle School
High SchoolStoneham High School
Neighborhood(s)
Area AmenitiesWalk/jog Trails
Contact Information for 66 Main St # 26A, Stoneham MA 02180