



Withdrawn
909 Longmeadow Street, Longmeadow MA 01106
$699,900
Estimated $5,321/month Calculator Single Family
5 Bedrooms
Baths
3768
Total Parking: 6 (1 Garage)
26,535 (0.61)
Built in 1713
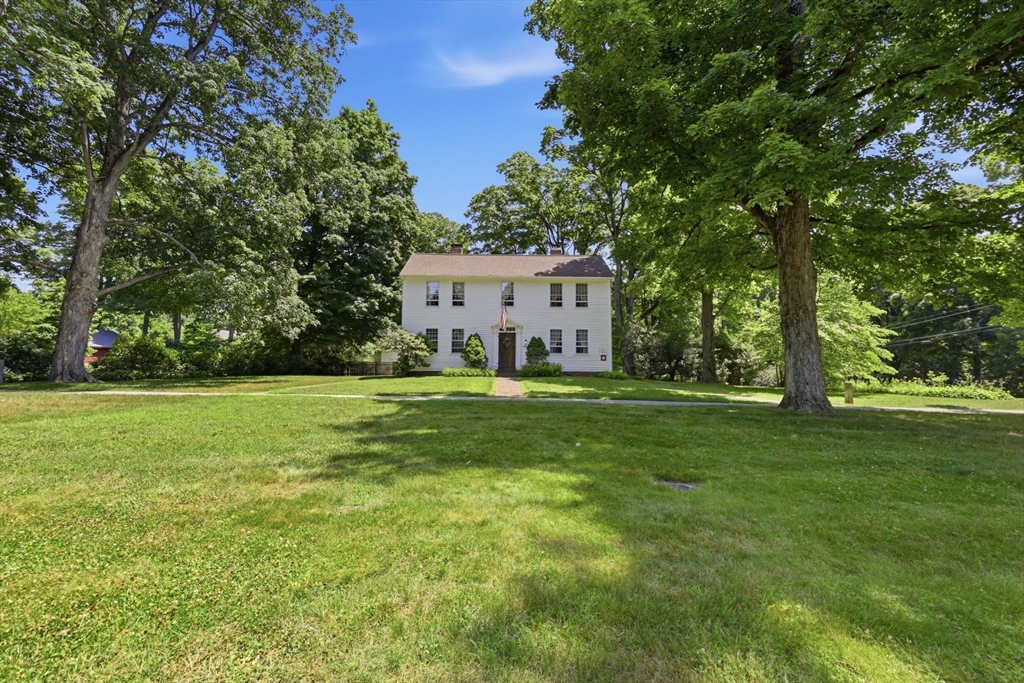
Nestled directly on historic Town Green, this antique Colonial offers timeless charm & modern convenience in prime location. Zoned as a multi-family home yet currently configured & lived in as a single-family residence, it presents exceptional versatility. Home has classic proportions, generous interiors & rich period details including decorative fireplaces, beamed ceilings, gunstock corners, exposed post-and-beam construction & wide-plank pumpkin pine floors. Thoughtfully & appropriately renovated, it offers seamless flow throughout. Warm heart-of-the-home kitchen ('19) showcases custom inset cabinetry, butcher block countertops, soapstone sink & comfortable eating area. Adjacent screened porch w/washed wood walls overlooks the private yard, complete with brick patios & detached garage offering ample storage. 2nd floor provides 5 bedrooms, 2 full baths & versatile flex space. Walk-up 3rd floor adds significant additional storage & potential living area—all w/i the existing footprint.
This home has been viewed 5 times
Last Checked: July 19th, 2026 at 4:30am (Source: MLS PIN #73546918)
Garage Parking
Air Conditioning
Waterview
Lead Paint Free
General Information for 909 Longmeadow Street, Longmeadow MA 01106
Listing ID73546918
Property TypeSingle Family / Detached
Price$699,900 ($185.75/SqFt)
StyleColonial
CityLongmeadow
CountyHampden
Neighborhood(s)
Garage Parking1
ZoningRA1
Year Built1713
Year Built SourcePublic Records
Year Built DetailsApproximate,Renovated Since
Handicap Access / Features0
Interior Features for 909 Longmeadow Street, Longmeadow MA 01106
Approximate Living Area Total3768
Living Area Includes BasementNo
Rooms11
Bedrooms5
Primary En Suite BathroomYes
BasementFull
Cooling1, Split
Fireplaces
AppliancesRange
FlooringTile
Electric220 Volts
Exterior Features for 909 Longmeadow Street, Longmeadow MA 01106
Approximate Lot Size (Acres)0.61
Approximate Lot Size (Square Feet)26535
Total Parking6 (1 Garage)
Garage Parking1
WaterPublic
SewerPublic Sewer
Lot FeaturesGentle Sloping
Parking Features1
Exterior FeaturesPorch
Foundation Materials
Construction MaterialsFrame
Road Frontage Type
Patio & PorchCovered
Roof MaterialAsphalt/fiberglass Shingles
Utility Connections110 Volts
Water ViewsNo
Water Views Features
Waterfront0
Waterfront Features
Pool Features
Horse Permitted0
Horse Amenities
Disclosures for 909 Longmeadow Street, Longmeadow MA 01106
Lead PaintNone
UFFINo
Living Area Includes BasementNo
Living Area Disclosure
Building Area SourcePublic Records
Special Listing Conditions
ExclusionsLiving Room Shelves
Compensation Based On
Financial Information for 909 Longmeadow Street, Longmeadow MA 01106
Association Fee
Association Fee Frequency
Association Fee Includes
Real Estate Tax12106
Tax Year2026
Assessed Value$626,600
Location Information for 909 Longmeadow Street, Longmeadow MA 01106
Elementary SchoolCenter
Middle SchoolGlenbrook
High SchoolLongmeadow
Neighborhood(s)
Area AmenitiesWalk/jog Trails
Contact Information for 909 Longmeadow Street, Longmeadow MA 01106
Agent
Name: Kristin Fitzpatrick
Payment Calculator
, Interest
Property Taxes 1008.83
Principal & Interest 4312.56
HOA Dues
Exclusive Listing Agent
William Raveis R.E. & Home Services
Kristin Fitzpatrick
Office Phone