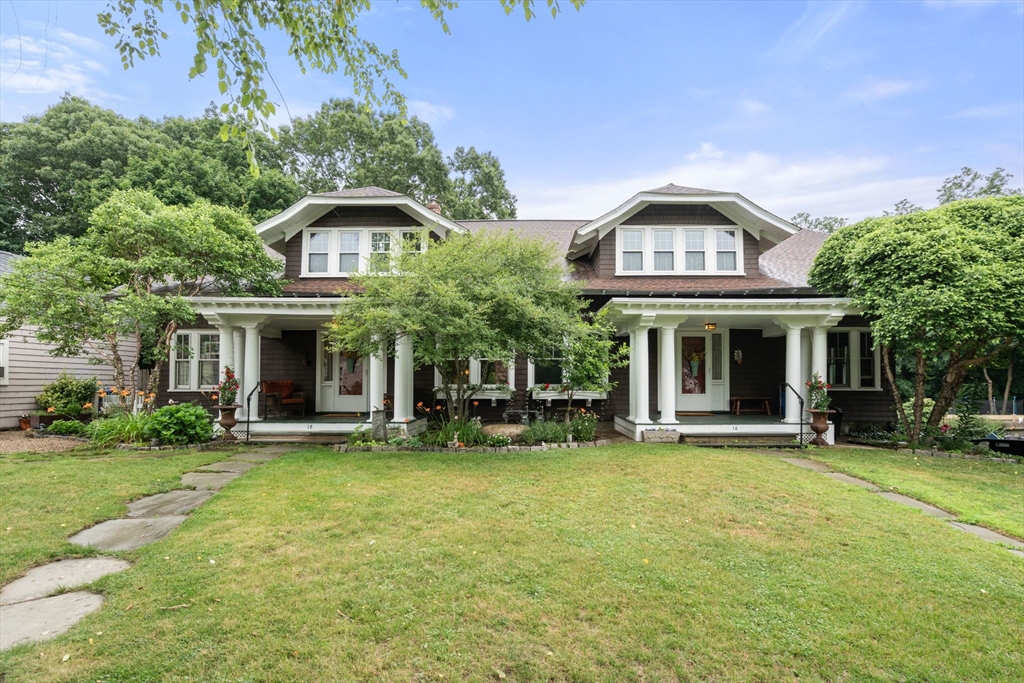
Come discover this one-of-a kind, custom home with in-law apartment just a stone’s throw from Wrentham center. The 2,960 sqft main house is centered around its custom chef’s kitchen, complete with gas Thermador stove, Thermador dishwasher, and subzero refrigerator. Offering 4 beds, 3 newly-renovated baths, and a 5th flex room for a first floor bed option or office; there is plenty of space to spread out. The massive second floor living room with vaulted ceilings will provide the perfect backdrop for daily life. The 1,216 sqft single story in-law features 1 bed and 1 newly renovated bathroom with a flex room for an an additional bed or office. In the backyard, you’ll find yourself entranced in a serene oasis with a koi pond, basketball court, fire pit, and seemingly endless green space. The home also has a large basement with high ceilings that screams future finished basement. Lovingly cared for by the same family over 20 years, this gem is ready for someone else to call it home.
This home has been viewed 4 times
Last Checked: July 15th, 2026 at 4:35am (Source: MLS PIN #73546916)
Air Conditioning
Waterview
Lead Paint Free
General Information for 18 Shears St, Wrentham MA 02093
Listing ID73546916
Property TypeSingle Family / Detached
Price$1,200,000 ($287.36/SqFt)
StyleColonial
CityWrentham
CountyNorfolk
Neighborhood(s)
Garage Parking0
Zoning02
Year Built1910
Year Built SourcePublic Records
Year Built DetailsApproximate
Interior Features for 18 Shears St, Wrentham MA 02093
Approximate Living Area Total4176
Living Area Includes BasementNo
Rooms19
Bedrooms5
Primary En Suite BathroomYes
BasementFull
Cooling1, Split
Fireplaces
AppliancesRange
FlooringTile
Electric
Exterior Features for 18 Shears St, Wrentham MA 02093
Approximate Lot Size (Acres)0.84
Approximate Lot Size (Square Feet)36436
Total Parking9
Garage Parking0
WaterPublic
SewerPrivate Sewer
Lot FeaturesGentle Sloping
Parking Features1
Exterior FeaturesPorch
Foundation Materials
Construction MaterialsFrame
Road Frontage Type
Patio & PorchCovered
Roof MaterialAsphalt/fiberglass Shingles
Utility Connections110 Volts
Water ViewsNo
Water Views Features
Waterfront0
Waterfront Features
Pool Features
Horse Permitted0
Horse Amenities
Disclosures for 18 Shears St, Wrentham MA 02093
Lead PaintNone
UFFI
Living Area Includes BasementNo
Living Area Disclosure
Building Area SourcePublic Records
Special Listing Conditions
ExclusionsPersonal Property
Title 5A
Compensation Based On
Financial Information for 18 Shears St, Wrentham MA 02093
Association Fee
Association Fee Frequency
Association Fee Includes
Real Estate Tax9560
Tax Year2026
Assessed Value$819,200
Location Information for 18 Shears St, Wrentham MA 02093
Elementary SchoolDelaney/Roderick
Middle SchoolKing Philip
High SchoolKing Philip
Neighborhood(s)
Area AmenitiesWalk/jog Trails
Contact Information for 18 Shears St, Wrentham MA 02093