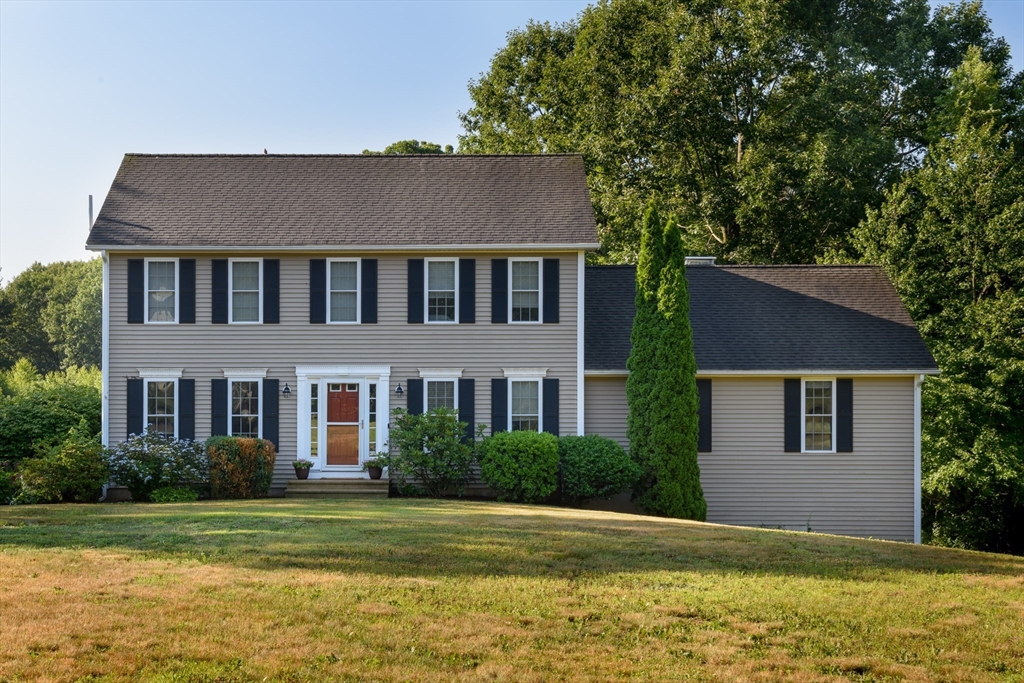
Beautiful cul de sac location is where your next home is located . This well cared for 3 bed room colonial style home featuring 24 x 24 family room with cathedral ceilings, hdwd floors added in 2025, wood burning fireplace with insert for your convenience ready to accommodate all your entertaining needs. Open to casual dining area in the maple kitchen with center island , granite counters and stainless steel appliances , formal dining room or den and separate office all with hardwood floors offering a versatile floor plan. Second floor has 3 generous size bedrooms all with hardwood flooring added in 2023 including the primary suite where you will find the private bath , and custom built floor to ceiling wardrobe . All bathrooms offer tile flooring and linen closets. Lower level has a finished room perfect for a game or play room. Outside space offers a level back yard with a fenced area, and oversized deck . Solar panels to be assumes with no monthly fees or PPA plus EV charger equipped in the 2 car garage .
This home has been viewed 8 times
Last Checked: August 5th, 2026 at 6:48am (Source: MLS PIN #73546859)
Garage Parking
Air Conditioning
Lead Paint Free
General Information for 9 Cameron Drive, Rutland MA 01543
Listing ID73546859
Property TypeSingle Family / Detached
Price$649,900 ($294.34/SqFt)
StyleColonial
CityRutland
CountyWorcester
Neighborhood(s)
Garage Parking2
Zoningres
Year Built2003
Year Built SourcePublic Records
Year Built DetailsActual
Interior Features for 9 Cameron Drive, Rutland MA 01543
Approximate Living Area Total2208
Living Area Includes BasementNo
Rooms8
Bedrooms3
Primary En Suite BathroomYes
BasementFull
Cooling1, Split
Fireplaces
AppliancesRange
FlooringTile
Electric220 Volts
Exterior Features for 9 Cameron Drive, Rutland MA 01543
Approximate Lot Size (Acres)1.03
Approximate Lot Size (Square Feet)45054
Total Parking8 (2 Garage)
Garage Parking2
WaterPrivate
SewerPrivate Sewer
Lot FeaturesGentle Sloping
Parking Features1
Exterior FeaturesPorch
Foundation Materials
Construction MaterialsFrame
Road Frontage Type
Patio & PorchCovered
Roof MaterialAsphalt/fiberglass Shingles
Utility Connections
Water Views
Water Views Features
Waterfront0
Waterfront Features
Pool Features
Horse Permitted0
Horse Amenities
Disclosures for 9 Cameron Drive, Rutland MA 01543
Lead PaintNone
UFFINo
Living Area Includes BasementNo
Living Area Disclosure
Building Area SourcePublic Records
Special Listing Conditions
ExclusionsPersonal Property
Title 5A
Compensation Based On
Financial Information for 9 Cameron Drive, Rutland MA 01543
Association Fee
Association Fee Frequency
Association Fee Includes
Real Estate Tax8174
Tax Year2025
Assessed Value$574,000
Location Information for 9 Cameron Drive, Rutland MA 01543
Middle SchoolCentral Tree
High SchoolWachusett
Neighborhood(s)
Area Amenities
Contact Information for 9 Cameron Drive, Rutland MA 01543