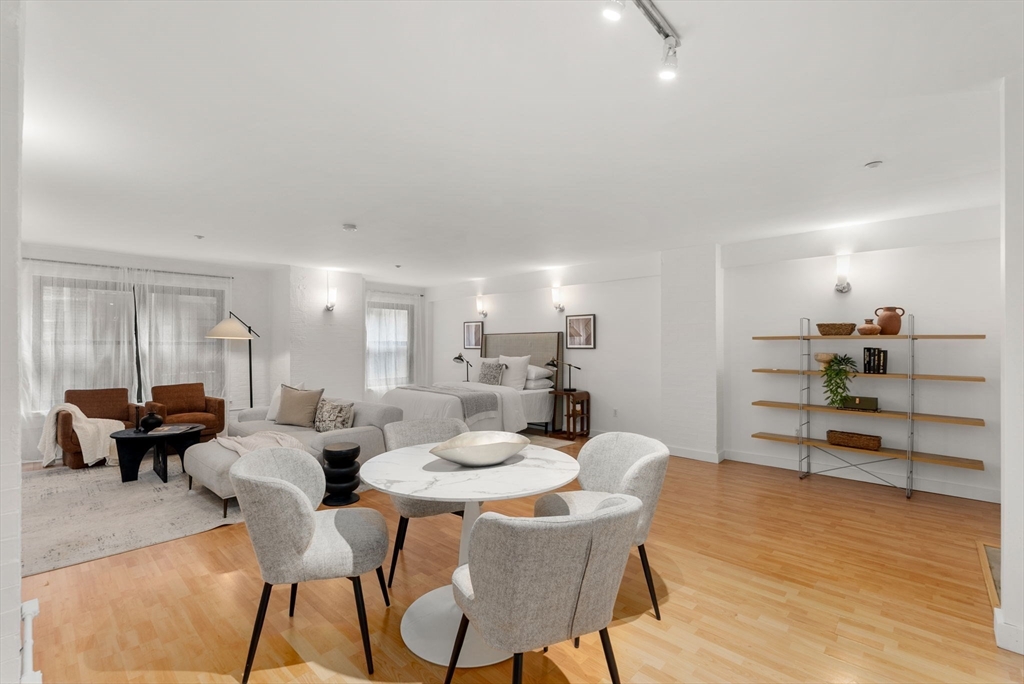
Experience true urban lifestyle living in this open-concept studio condo! Exceptional Opportunity in Boston’s Vibrant “Midtown” / Downtown Crossing! Located in The Edison, a historic former Edison Electric Co. building that was converted to a boutique, Manhattan-style, industrial loft condo building in 2001, this 838 Sq. Ft., 4th floor residence offers a flexible open floor plan with endless layout design possibilities. This condo features painted brick, gas cooking, a striking brushed stainless-steel backsplash rising from counter-to-ceiling & Laundry in Unit. Elevator building with authentic, chic & stylish industrial common areas with polished concrete floors & a Butterfly intercom system. Economical condo fee includes Heat, HW, gas cooking & Central Air. Located close to Millennium Tower, The Common, South Station & all that Downtown Boston has to offer. Rental garage parking across the street. A rare opportunity in one of Boston’s most desirable and rapidly rising neighborhoods!
This home has been viewed 7 times
Last Checked: August 2nd, 2026 at 6:33am (Source: MLS PIN #73546775)
Air Conditioning
Waterview
Lead Paint Free
General Information for 42 Chauncy Street # 4C, Boston MA 02111
Listing ID73546775
Property TypeCondominium
Price699000 ($834.13/SqFt)
Building Style2/3 Family
CityBoston
CountySuffolk
MLS AreaMidtown
Neighborhood(s)
Total Parking0
Unit Level4
Levels in Unit1
Year Built1899
Year Built SourcePublic Records
Year Renovated2001
Year Built DetailsApproximate,Renovated Since
Building Construction StatusReady for Occupancy
ZoningCD
Unit Features for 42 Chauncy Street # 4C, Boston MA 02111
Approximate Living Area Total838
Living Area Includes BasementNo
Rooms2
Bedrooms1
Primary En Suite BathroomYes
BasementFull
Cooling1, Split
LaundryArchway
Fireplaces
Outdoor SpaceNo
FlooringTile
Electric
AppliancesRange
Condo Association Features for 42 Chauncy Street # 4C, Boston MA 02111
Complex Name42 Chauncy Condominium
Pet PolicyNot Allowed
Building ManagementDeveloper Advisory Board
Building Construction StatusReady for Occupancy
Number of Units23
Year Built1899
Year Built DetailsApproximate,Renovated Since
Year Built SourcePublic Records
Unit Last Renovated2001
WaterPublic
SewerPublic Sewer
Parking Features1
Building AmenitiesBeach Rights
Disclosures for 42 Chauncy Street # 4C, Boston MA 02111
Lead PaintNone
UFFI
Living Area Includes BasementNo
Living Area Disclosure
Building Area SourceMaster Deed
Special Listing Conditions
ExclusionsPersonal Property
Compensation Based On
Documents Available
Financial Information for 42 Chauncy Street # 4C, Boston MA 02111
Association Fee
Optional Fee0
Association Fee IncludesLandscaping
Optional Fee Includes
Association Fee FrequencyMonthly
Assessed Value$546,800
Real Estate Tax6332
Tax Year2025
Location Information for 42 Chauncy Street # 4C, Boston MA 02111
Elementary SchoolBps
Middle SchoolBps
High SchoolBps
Neighborhood(s)
MLS AreaMidtown
Area AmenitiesWalk/jog Trails
Contact Information for 42 Chauncy Street # 4C, Boston MA 02111