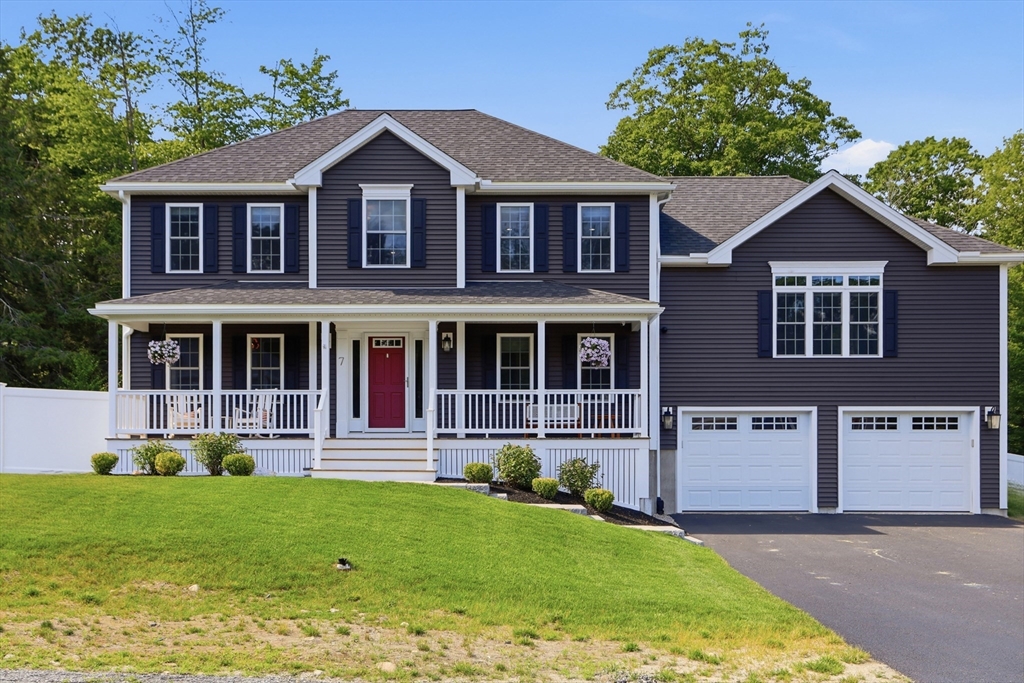
PRISTINE hip roof Colonial just 3 yrs young and better than new! Extraordinary amount of upgrades & all new features added since built ! Beautiful end of culdesac premium location! Gourmet quartz kitchen with oversized island incl Bosch appliances , upgraded farmstone deep sink & fixtures; gas cooking and beverage refrigerator. Gleaming hardwood floors; tasteful dining room with mouldings; beautiful flow includes playroom or living room off kitchen. Sundrenched family room with gas fireplace Seperate first floor laundry room off convenient first floor bath; front to back primary suite offers upgraded features including oversized quartz double vanity and tiled shower. Ideal home for entertaining with walkout basement already plumbed for another bath; beautiful walkout patio overlooks the manicured grounds! . Central a/c - whole house water filtration - generator hookup - whole house camera system - irrigation ; large shed are just some of the features this house boasts
This home has been viewed 7 times
Last Checked: July 28th, 2026 at 5:33am (Source: MLS PIN #73546782)
Garage Parking
Green Features
Air Conditioning
Lead Paint Free
General Information for 7 Stephanie Drive, Holden MA 01520
Listing ID73546782
Property TypeSingle Family / Detached
Price$849,900 ($341.6/SqFt)
StyleColonial
CityHolden
CountyWorcester
Neighborhood(s)
Garage Parking2
Zoningres
Year Built2023
Year Built SourcePublic Records
Year Built DetailsActual
Interior Features for 7 Stephanie Drive, Holden MA 01520
Approximate Living Area Total2488
Living Area Includes BasementNo
Rooms8
Bedrooms4
Primary En Suite BathroomYes
BasementFull
Cooling1, Split
Fireplaces
AppliancesRange
FlooringTile
Electric220 Volts
Exterior Features for 7 Stephanie Drive, Holden MA 01520
Approximate Lot Size (Acres)0.52
Approximate Lot Size (Square Feet)22500
Total Parking8 (2 Garage)
Garage Parking2
WaterPublic
SewerPublic Sewer
Lot FeaturesGentle Sloping
Parking Features1
Exterior FeaturesPorch
Foundation Materials
Construction MaterialsFrame
Road Frontage Type
Patio & PorchCovered
Roof MaterialAsphalt/fiberglass Shingles
Utility Connections110 Volts
Water Views
Water Views Features
Waterfront0
Waterfront Features
Pool Features
Horse Permitted0
Horse Amenities
Disclosures for 7 Stephanie Drive, Holden MA 01520
Lead PaintNone
UFFI
Living Area Includes BasementNo
Living Area Disclosure
Building Area SourcePublic Records
Special Listing Conditions
ExclusionsInflatable Hot Tub.
Compensation Based On
Financial Information for 7 Stephanie Drive, Holden MA 01520
Association Fee
Association Fee Frequency
Association Fee Includes
Real Estate Tax10203
Tax Year2026
Assessed Value$756,900
Location Information for 7 Stephanie Drive, Holden MA 01520
High SchoolWachusett
Neighborhood(s)
Area AmenitiesWalk/jog Trails
Contact Information for 7 Stephanie Drive, Holden MA 01520