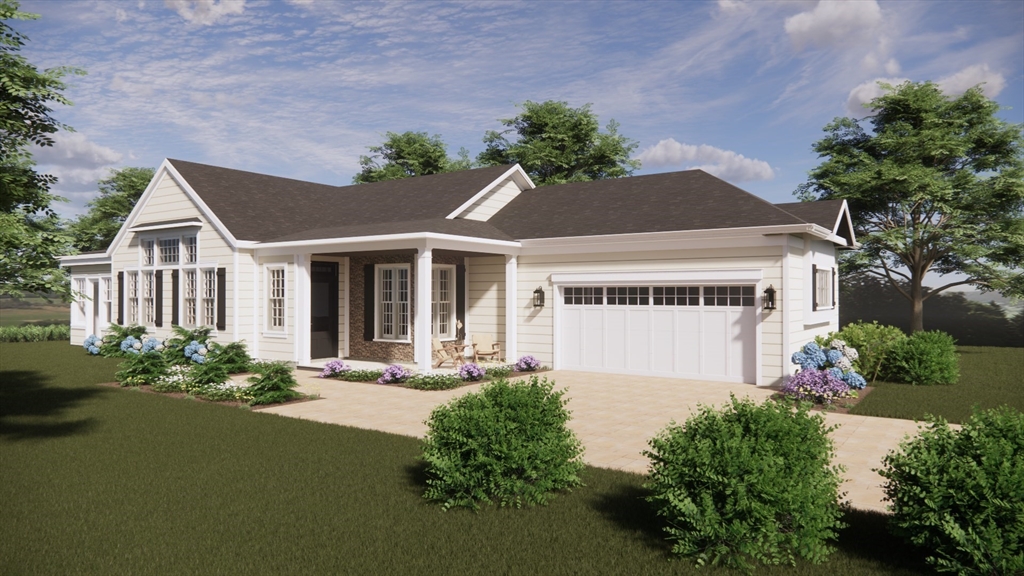
Introducing the to-be-built Orleans at the Reserve at Spring Hill, where comfort, functionality and timeless New England charm comes together beautifully. Designed with spacious living in mind, this home features a sprawling living room with plenty of space to gather. The thoughtfully designed U-shaped kitchen offers an abundance of counterspace, making meal preparation and entertaining effortless. The private primary suite provides a restful retreat, while separate guest quarters offer privacy and comfort, as well as a dedicated office space off the main living area. With this inviting layout and generous spaces, the Orleans model perfectly blends the convenience of single-level living with modern amenities. As a to-be-built home, you'll have the opportunity to select your homesite and personalized finishes. All photos shown are renderings, virtually staged or of previously built homes. Please confirm standard features with the listing agent.
This home has been viewed 6 times
Last Checked: August 4th, 2026 at 7:28am (Source: MLS PIN #73546733)
Garage Parking
Green Features
Air Conditioning
Lead Paint Free
General Information for 0-6 Hunter Circle, Rehoboth MA 02769
Listing ID73546733
Property TypeSingle Family / Detached
Price$684,900 ($414.59/SqFt)
StyleColonial
CityRehoboth
CountyBristol
Neighborhood(s)
Garage Parking2
Zoning0
Association0
Year Built2026
Year Built SourceBuilder
Year Built DetailsTo Be Built
Interior Features for 0-6 Hunter Circle, Rehoboth MA 02769
Approximate Living Area Total1652
Living Area Includes BasementNo
Rooms10
Bedrooms2
Primary En Suite BathroomNo
BasementFull
Cooling1, Split
Fireplaces
AppliancesRange
FlooringTile
Electric220 Volts
Exterior Features for 0-6 Hunter Circle, Rehoboth MA 02769
Approximate Lot Size (Acres)0.15
Approximate Lot Size (Square Feet)6534
Total Parking6 (2 Garage)
Garage Parking2
WaterPrivate
SewerPrivate Sewer
Lot FeaturesGentle Sloping
Parking Features1
Exterior FeaturesPorch
Foundation Materials
Construction MaterialsFrame
Road Frontage Type
Patio & PorchCovered
Roof MaterialAsphalt/fiberglass Shingles
Utility Connections110 Volts
Water Views
Water Views Features
Waterfront0
Waterfront Features
Pool Features
Horse Permitted0
Horse Amenities
Disclosures for 0-6 Hunter Circle, Rehoboth MA 02769
Lead PaintNone
UFFI
Living Area Includes BasementNo
Living Area Disclosure
Building Area SourceMeasured
Special Listing Conditions
For Sale By OwnerEntry Only
ExclusionsWasher / Dryer
Title 5F
Compensation Based On
Financial Information for 0-6 Hunter Circle, Rehoboth MA 02769
Association0
Association Fee
Association Fee FrequencyMonthly
Association Fee Includes
Real Estate Tax0
Tax Year2026
Assessed Value$0
Location Information for 0-6 Hunter Circle, Rehoboth MA 02769
Neighborhood(s)
Area AmenitiesWalk/jog Trails
Contact Information for 0-6 Hunter Circle, Rehoboth MA 02769