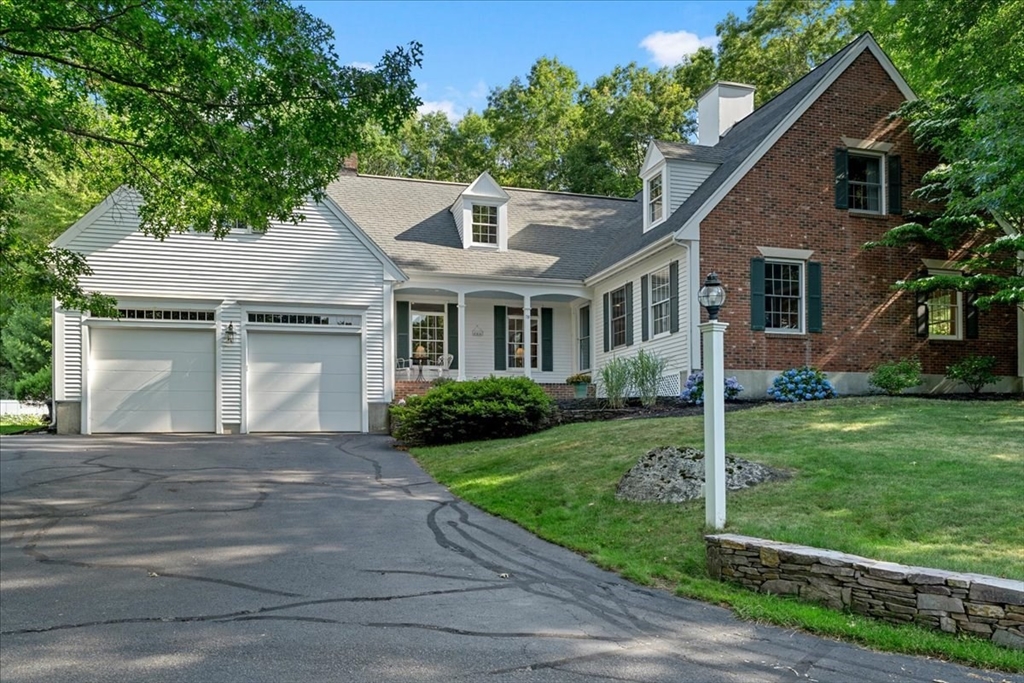
Tucked down a private drive in one of the area's established neighborhoods, this inviting 4-bedroom Cape offers the perfect combination of privacy, comfort, and convenience. Thoughtfully designed for everyday living and entertaining, the spacious kitchen with breakfast nook flows effortlessly into the sunken fireplaced family room, where French doors lead to a bright four-season sunroom overlooking the peaceful backyard.The flexible floor plan includes four bedrooms plus a generous bonus room over the garage—ideal as a guest suite, home office, fitness room, playroom, or second family room. Newly installed central air provides year-round comfort, while the home's gracious layout offers space to gather as well as room to grow. If you're looking for the charm of an established neighborhood with the privacy of a secluded setting, this exceptional Cape is one you won't want to miss.
This home has been viewed 8 times
Last Checked: August 6th, 2026 at 7:13am (Source: MLS PIN #73545163)
Garage Parking
Air Conditioning
Waterview
Lead Paint Free
General Information for 39 Oakman Way, Marshfield MA 02050
Listing ID73545163
Property TypeSingle Family / Detached
Price$1,195,000 ($360.16/SqFt)
StyleColonial
CityMarshfield
CountyPlymouth
Neighborhood(s)
Garage Parking2
ZoningR-1
Year Built1996
Year Built SourcePublic Records
Year Built DetailsActual
Interior Features for 39 Oakman Way, Marshfield MA 02050
Approximate Living Area Total3318
Living Area Includes BasementNo
Rooms10
Bedrooms4
Primary En Suite BathroomYes
BasementFull
Cooling1, Split
Fireplaces
AppliancesRange
FlooringTile
Electric
Exterior Features for 39 Oakman Way, Marshfield MA 02050
Approximate Lot Size (Acres)1
Approximate Lot Size (Square Feet)43560
Total Parking10 (2 Garage)
Garage Parking2
WaterPublic
SewerPrivate Sewer
Lot FeaturesGentle Sloping
Parking Features1
Exterior FeaturesPorch
Foundation Materials
Construction MaterialsFrame
Road Frontage Type
Patio & PorchCovered
Roof MaterialAsphalt/fiberglass Shingles
Utility Connections110 Volts
Water ViewsNo
Water Views Features
Waterfront0
Waterfront FeaturesRiver
Pool Features
Horse Permitted0
Horse AmenitiesRiver
Disclosures for 39 Oakman Way, Marshfield MA 02050
Lead PaintNone
UFFINo
Living Area Includes BasementNo
Living Area Disclosure
Building Area SourcePublic Records
Special Listing Conditions
ExclusionsInflatable Hot Tub.
Title 5A
Compensation Based On
Financial Information for 39 Oakman Way, Marshfield MA 02050
Association Fee
Association Fee Frequency
Association Fee Includes
Real Estate Tax11056
Tax Year2026
Assessed Value$1,116,800
Location Information for 39 Oakman Way, Marshfield MA 02050
Neighborhood(s)
Area AmenitiesWalk/jog Trails
Contact Information for 39 Oakman Way, Marshfield MA 02050