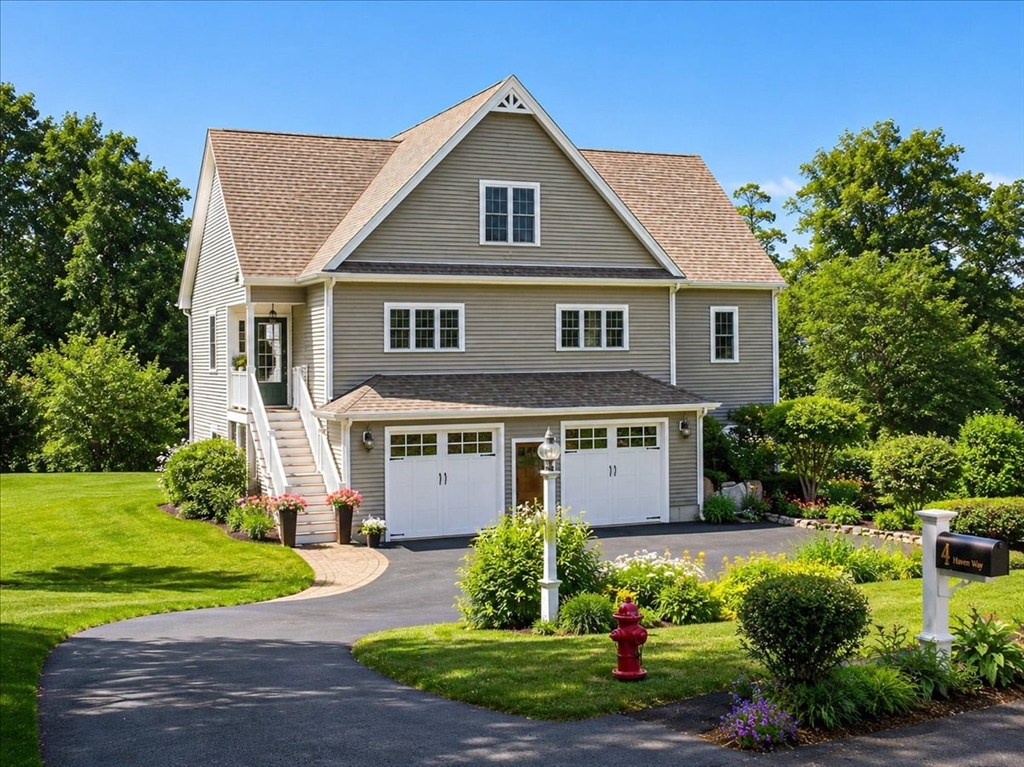
Set on nearly an acre with private deeded frontage on fully recreational East Monponsett Pond, this 2013 Cape offers the rare combination of waterfront living, a private dock, and a first-floor primary suite. Just shy of 3,000 sq. ft., the home is designed to showcase the water views with an open main level, abundant natural light, fireplace, deck, and stunning views. The first-floor primary suite features an ensuite bath with soaking tub, double vanity, walk-in closet, and offers access to a three season room. Upstairs offers two additional oversized bedrooms plus a spacious office/flex room ideal for work, guests, etc. Outdoor living includes a deck, patio, firepit area, lawn, and dock access for boating, kayaking, paddleboarding, swimming, fishing, and more. With a partially finished basement and oversized deep two-car garage, this is a true year-round waterfront retreat. Whole home back-up generator gives you peace of mind year round. OFFER DEADLINE is Monday 7-13 at 12 NOON.
This home has been viewed 4 times
Last Checked: July 24th, 2026 at 4:43am (Source: MLS PIN #73546556)
Garage Parking
Air Conditioning
Waterview
Waterfront
Lead Paint Free
General Information for 6 Heron Rd, Halifax MA 02338
Listing ID73546556
Property TypeSingle Family / Detached
Price$929,000 ($314.6/SqFt)
StyleColonial
CityHalifax
CountyPlymouth
Neighborhood(s)
Garage Parking3
ZoningResid
Year Built2013
Year Built SourcePublic Records
Year Built DetailsActual
Handicap Access / Features0
Interior Features for 6 Heron Rd, Halifax MA 02338
Approximate Living Area Total2953
Living Area Includes BasementNo
Rooms6
Bedrooms3
Primary En Suite BathroomYes
BasementFull
Cooling1, Split
Fireplaces
AppliancesRange
FlooringTile
Electric220 Volts
Exterior Features for 6 Heron Rd, Halifax MA 02338
Approximate Lot Size (Acres)0.97
Approximate Lot Size (Square Feet)42085
Total Parking11 (3 Garage)
Garage Parking3
WaterPublic
SewerPrivate Sewer
Lot FeaturesGentle Sloping
Parking Features1
Exterior FeaturesPorch
Foundation Materials
Construction Materials
Road Frontage Type
Patio & PorchCovered
Roof Material
Utility Connections110 Volts
Water ViewsYes
Water Views FeaturesBay
Waterfront1
Waterfront FeaturesRiver
Pool Features
Horse Permitted0
Horse AmenitiesRiver
Disclosures for 6 Heron Rd, Halifax MA 02338
Lead PaintNone
UFFINo
Living Area Includes BasementNo
Living Area Disclosure
Building Area SourceMeasured
Special Listing Conditions
ExclusionsWasher / Dryer
Title 5A
Compensation Based On
Financial Information for 6 Heron Rd, Halifax MA 02338
Association Fee
Association Fee Frequency
Association Fee Includes
Real Estate Tax12938
Tax Year2026
Assessed Value$918,900
Location Information for 6 Heron Rd, Halifax MA 02338
Elementary SchoolHalifax Elementary
Middle SchoolSilver Lake
High SchoolSilver Lake
Neighborhood(s)
Area AmenitiesWalk/jog Trails
Contact Information for 6 Heron Rd, Halifax MA 02338