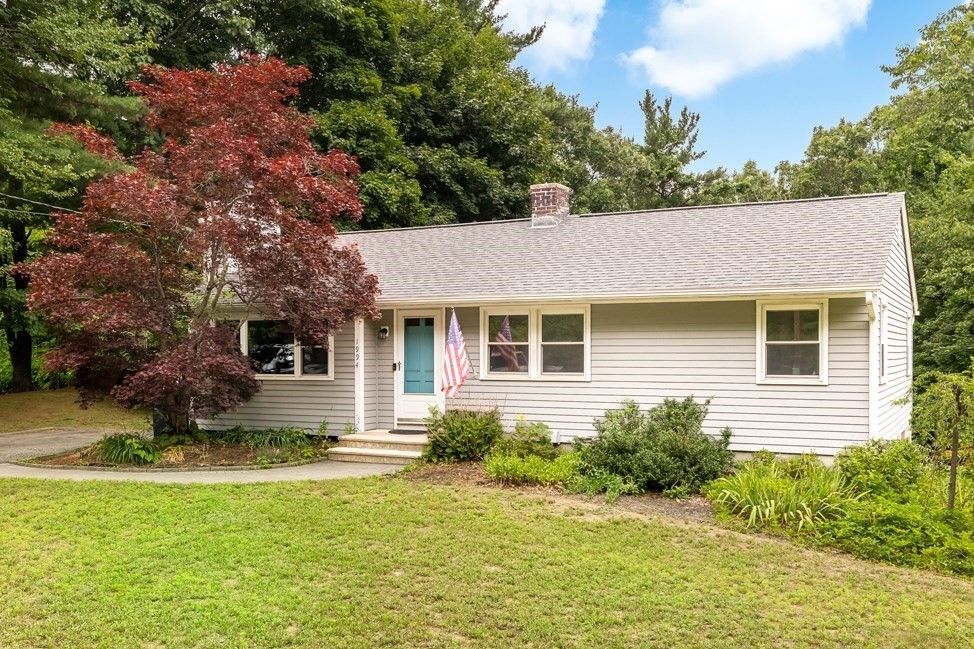
Fantastic amenities await you in this spacious home. Over 1500 sq ft with the partially finished, walk-out lower level. New roof just installed, gleaming hardwood floors, composite deck and paver patio. This Holden gem offers 3 spacious bedrooms and 2 full baths. Gleaming hardwood floors throughout the first floor, fireplaced living room with upgraded picture window provides sundrenched space. Summer heat waves are no problem with central air on the main floor, and the well-maintained heating system provides peace of mind. Your finished lower level is perfect for a home gym, family room, office or playroom and is complete with a 2nd full bath. Two walk-in storage closets and a workshop complete this walk-out lower level. Situated on over a half an acre, your open backyard space is ready to accommodate your next family cookout and provides ample play area for kids and furry friends. Enjoy summer evenings on the paver patio with access to the composite deck. Nothing left to do here but unpack and enjoy these home and town amenities. Motivated seller is ready to move to their next property.
This home has been viewed 8 times
Last Checked: August 5th, 2026 at 5:18am (Source: MLS PIN #73546247)
Air Conditioning
Waterview
Lead Paint Free
General Information for 1994 Main St, Holden MA 01522
Listing ID73546247
Property TypeSingle Family / Detached
Price$549,500 ($348.67/SqFt)
StyleColonial
CityHolden
CountyWorcester
Neighborhood(s)
Garage Parking0
ZoningR1
Year Built1959
Year Built SourcePublic Records
Year Built DetailsApproximate
Interior Features for 1994 Main St, Holden MA 01522
Approximate Living Area Total1576
Living Area Includes BasementYes
Rooms7
Bedrooms3
Primary En Suite BathroomNo
BasementFull
Cooling1, Split
Fireplaces
AppliancesRange
FlooringTile
Electric220 Volts
Exterior Features for 1994 Main St, Holden MA 01522
Approximate Lot Size (Acres)0.6
Approximate Lot Size (Square Feet)26136
Total Parking4
Garage Parking0
WaterPublic
SewerPrivate Sewer
Lot FeaturesGentle Sloping
Parking Features1
Exterior FeaturesPorch
Foundation Materials
Construction MaterialsFrame
Road Frontage Type
Patio & PorchCovered
Roof MaterialAsphalt/fiberglass Shingles
Utility Connections
Water ViewsNo
Water Views Features
Waterfront0
Waterfront Features
Pool Features
Horse Permitted0
Horse Amenities
Disclosures for 1994 Main St, Holden MA 01522
Lead PaintNone
UFFI
Living Area Includes BasementYes
Living Area Disclosure
Building Area SourcePublic Records
Special Listing Conditions
ExclusionsInflatable Hot Tub.
Title 5A
Compensation Based On
Financial Information for 1994 Main St, Holden MA 01522
Association Fee
Association Fee Frequency
Association Fee Includes
Real Estate Tax5405
Tax Year2026
Assessed Value$401,000
Location Information for 1994 Main St, Holden MA 01522
Neighborhood(s)
Area AmenitiesWalk/jog Trails
Contact Information for 1994 Main St, Holden MA 01522