



Active
59 Nina's Way, Raynham MA 02767
$1,325,000
Estimated $9,130/month Calculator Single Family
5 Bedrooms
Baths
4051
Total Parking: 14 (3 Garage)
40,480 (0.93)
Built in 2015
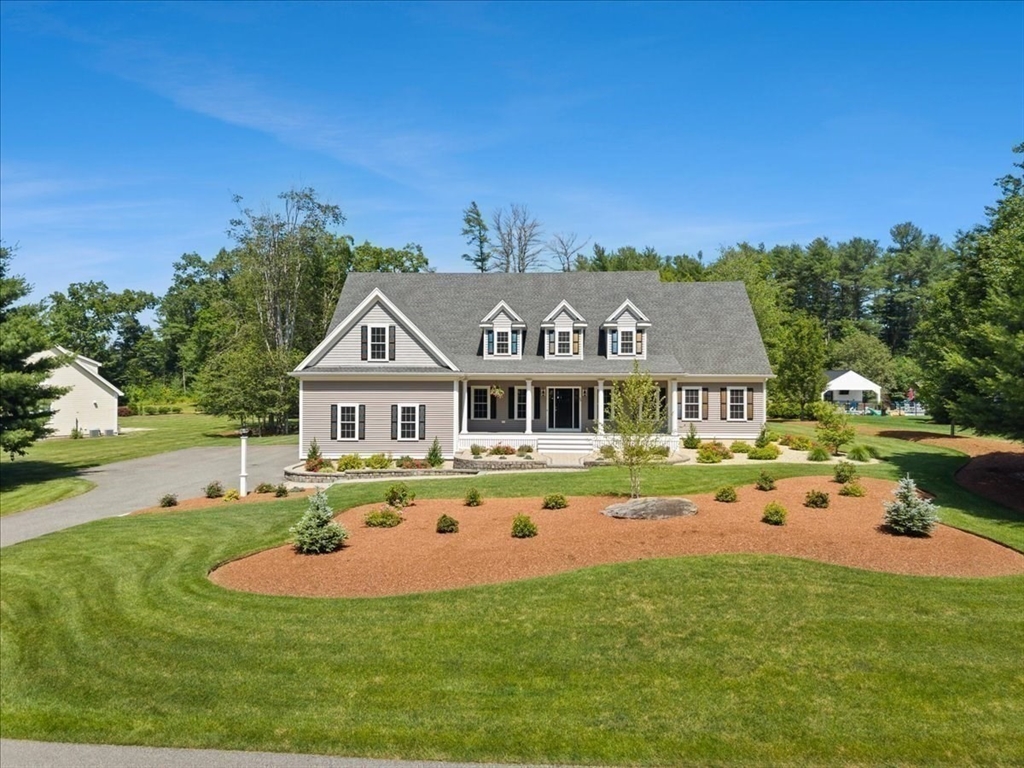
This impressive custom Cape, nestled in an exclusive 11-home neighborhood, has been thoughtfully designed, meticulously maintained, and awaits its new owners. The kitchen shines with granite cntrs, tile b/splash, pantry & island overlooking the dining area, flowing into a vaulted living rm warmed by a fieldstone gas FP. The 1st flr also offers a stunning primary ste w/walk-in tile shwr, glass drs & rainfall head, plus a conv 2nd bdrm—ideal for family or multi-gen living. Upstairs, 3 large bdrms share a full bath w/dual vanity, while an amazing bonus rm over the gar. w/kitchenette adds more potential—game/media rm, teen suite or in-law space! Outside, unwind on front & rear farmer's porches, soak in the hot tub, rinse off in outdoor shwr, or gather at the stone bar & fire pit, amid lush landscaping & raised garden beds—the grounds are gorgeous. Inside, a mudrm leads to a 3.5-car gar. w/14' ceilings. This one just works—placed between BOS, PVD & Cape Cod. Showings by appointment only.
This home has been viewed 16 times
Last Checked: August 3rd, 2026 at 8:28am (Source: MLS PIN #73546318)
Garage Parking
Green Features
Air Conditioning
Waterview
Lead Paint Free
General Information for 59 Nina's Way, Raynham MA 02767
Listing ID73546318
Property TypeSingle Family / Detached
Price$1,325,000 ($327.08/SqFt)
StyleColonial
CityRaynham
CountyBristol
MLS AreaJudson
Neighborhood(s)
Garage Parking3
ZoningA/RA
Year Built2015
Year Built SourcePublic Records
Year Built DetailsActual
Interior Features for 59 Nina's Way, Raynham MA 02767
Approximate Living Area Total4051
Living Area Includes BasementNo
Rooms10
Bedrooms5
Primary En Suite BathroomYes
BasementFull
Cooling1, Split
Fireplaces
AppliancesRange
FlooringTile
Electric220 Volts
Exterior Features for 59 Nina's Way, Raynham MA 02767
Approximate Lot Size (Acres)0.93
Approximate Lot Size (Square Feet)40480
Total Parking14 (3 Garage)
Garage Parking3
WaterPublic
SewerPublic Sewer
Lot FeaturesGentle Sloping
Parking Features1
Exterior FeaturesPorch
Foundation Materials
Construction MaterialsFrame
Approximate Street Frontage163.00
Road Frontage Type
Patio & PorchCovered
Roof MaterialAsphalt/fiberglass Shingles
Utility Connections110 Volts
Water ViewsNo
Water Views Features
Waterfront0
Waterfront Features
Pool Features
Horse Permitted0
Horse Amenities
Disclosures for 59 Nina's Way, Raynham MA 02767
Lead PaintNone
UFFI
Living Area Includes BasementNo
Living Area Disclosure
Building Area SourceMeasured
Special Listing Conditions
ExclusionsInflatable Hot Tub.
Compensation Based On
Financial Information for 59 Nina's Way, Raynham MA 02767
Association Fee
Association Fee Frequency
Association Fee Includes
Real Estate Tax11585
Tax Year2026
Assessed Value$986,400
Location Information for 59 Nina's Way, Raynham MA 02767
Elementary SchoolMerrill Elementary
Middle SchoolRaynham Middle
High SchoolBridgewater Raynham
Neighborhood(s)
MLS AreaJudson
Area AmenitiesWalk/jog Trails
Contact Information for 59 Nina's Way, Raynham MA 02767
Agent
Name: Paul Prisco
Payment Calculator
, Interest
Property Taxes 965.42
Principal & Interest 8164.23
HOA Dues
Exclusive Listing Agent
Prisco's Five Star Real Estate
Paul Prisco
Office Phone