



Active
59 Nina's Way, Raynham MA 02767
$1,276,000
Estimated $8,828/month Calculator Single Family
5 Bedrooms
Baths
4051
Total Parking: 14 (3 Garage)
40,480 (0.93)
Built in 2015
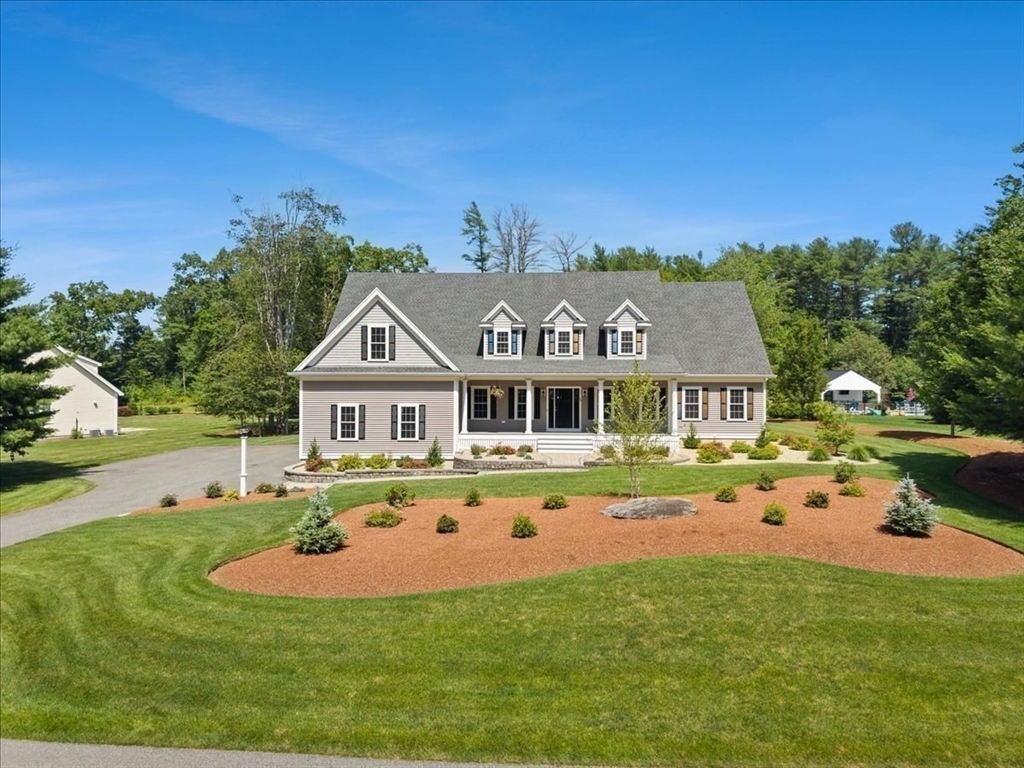
Pulling onto Nina’s Way, things just feel a little different. This peaceful subdivision of only 11 beautifully maintained homes has a welcoming feel from the moment you arrive. As you approach 59 Nina’s Way, the curb appeal immediately draws you in with lush landscaping, thick green lawn, dozens of rose bushes, classic onion-style exterior lanterns and a matching driveway lamp post, all leading to the welcoming farmer’s porch accented by hanging plants—just begging for a rocking chair and that first cup of morning coffee. Step through the front door and you’re welcomed by warm, hand-scraped hardwood floors and a home that feels both impressive and inviting. The heart of the home is a spacious kitchen with granite countertops, tile backsplash, pantry and peninsula overlooking the dining area. From there, step directly onto the expansive covered rear farmer’s porch, where the outdoor living really comes together. Just off the porch are the hot tub and outdoor shower, while a few steps down lead to the custom patio, stone bar and fire pit area—an incredible setup for entertaining or simply relaxing at home. The beautifully designed garden area adds yet another dimension, with raised beds, running water and electricity—perfect for anyone with a green thumb who loves the idea of growing their own vegetables right at home. Back inside, the dining area flows seamlessly into a soaring vaulted living room anchored by a fieldstone gas fireplace. The first floor also features a stunning primary suite with walk-in tile shower, glass doors and rainfall showerhead, plus a convenient second bedroom ideal for family, guests or multi-generational living, as well as an additional room currently used as a home office. Upstairs, 3 oversized bedrooms share a full bath with dual vanity, while the impressive bonus/media room over the garage adds even more flexibility. Complete with a kitchenette featuring a sink, microwave and space for a mini refrigerator, this space is ideal for entertaining, game nights, guests, a teen retreat or potential in-law use. A mudroom leads to the oversized 3-car garage with 14' ceilings, additional workspace and room for a car lift. Original owner thoughtfully built the home with future needs in mind, including wiring for a whole-house generator and garage setup for future heat. Convenient to Route 24 with easy access toward Boston, Providence and Cape Cod. Homes in this neighborhood rarely become available.
This home has been viewed 30 times
Last Checked: October 20th, 2026 at 9:58am (Source: MLS PIN #73546318)
Garage Parking
Green Features
Air Conditioning
Waterview
Lead Paint Free
General Information for 59 Nina's Way, Raynham MA 02767
Listing ID73546318
Property TypeSingle Family / Detached
Price$1,276,000 ($314.98/SqFt)
StyleColonial
CityRaynham
CountyBristol
MLS AreaJudson
Neighborhood(s)
Garage Parking3
ZoningA/RA
Year Built2015
Year Built SourcePublic Records
Year Built DetailsActual
Interior Features for 59 Nina's Way, Raynham MA 02767
Approximate Living Area Total4051
Living Area Includes BasementNo
Rooms10
Bedrooms5
Primary En Suite BathroomYes
BasementFull
Cooling1, Split
Fireplaces
AppliancesRange
FlooringTile
Electric220 Volts
Exterior Features for 59 Nina's Way, Raynham MA 02767
Approximate Lot Size (Acres)0.93
Approximate Lot Size (Square Feet)40480
Total Parking14 (3 Garage)
Garage Parking3
WaterPublic
SewerPublic Sewer
Lot FeaturesGentle Sloping
Parking Features1
Exterior FeaturesPorch
Foundation Materials
Construction MaterialsFrame
Approximate Street Frontage163.00
Road Frontage Type
Patio & PorchCovered
Roof MaterialAsphalt/fiberglass Shingles
Utility Connections110 Volts
Water ViewsNo
Water Views Features
Waterfront0
Waterfront Features
Pool Features
Horse Permitted0
Horse Amenities
Disclosures for 59 Nina's Way, Raynham MA 02767
Lead PaintNone
UFFI
Living Area Includes BasementNo
Living Area Disclosure
Building Area SourceMeasured
Special Listing Conditions
ExclusionsWasher & Dryer Units On 2nd & 3rd Floors Excluded.
Compensation Based On
Financial Information for 59 Nina's Way, Raynham MA 02767
Association Fee
Association Fee Frequency
Association Fee Includes
Real Estate Tax11585
Tax Year2026
Assessed Value$986,400
Location Information for 59 Nina's Way, Raynham MA 02767
Elementary SchoolMerrill Elementary
Middle SchoolRaynham Middle
High SchoolBridgewater Raynham
Neighborhood(s)
MLS AreaJudson
Area AmenitiesWalk/jog Trails
Contact Information for 59 Nina's Way, Raynham MA 02767
Agent
Name: Paul Prisco
Payment Calculator
, Interest
Property Taxes 965.42
Principal & Interest 7862.31
HOA Dues
Exclusive Listing Agent
Prisco's Five Star Real Estate
Paul Prisco
Office Phone