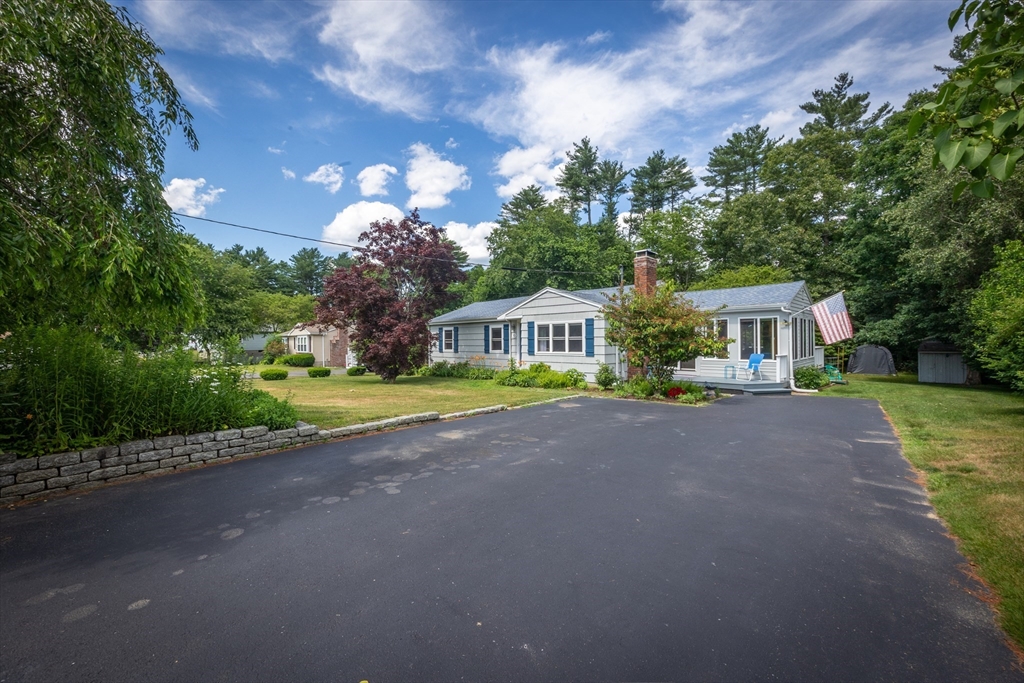
OH Sun 7/12 11-12:30. Pride of ownership shines throughout this pristine 3-bedroom ranch, meticulously maintained by its contractor/builder owner. The bright, comfortable single-level layout features a spacious fireplaced living room, an eat-in kitchen, three bedrooms, and a skylit bathroom filled with natural light. An oversized sunroom addition completed in 2008 offers wonderful space for relaxing or entertaining, while the front and rear decks, also added in 2008, extend the living space outdoors. Major updates include a new roof, stainless-steel chimney flue and cap in 2016; a new dishwasher and washing machine in 2026; and a new furnace and hot water heater in 2025. The exceptionally clean basement offers abundant utility, workshop, and storage space. Set in a quiet Halifax neighborhood near Monponsett Ponds, outdoor recreation, and commuter rail service, this clean-as-a-whistle home is truly move-in ready.
This home has been viewed 6 times
Last Checked: July 30th, 2026 at 6:43am (Source: MLS PIN #73546312)
Air Conditioning
Lead Paint Free
General Information for 13 Marjorie Dr, Halifax MA 02338
Listing ID73546312
Property TypeSingle Family / Detached
Price$549,900 ($454.09/SqFt)
StyleColonial
CityHalifax
CountyPlymouth
Neighborhood(s)
Garage Parking0
ZoningResid
Year Built1964
Year Built SourcePublic Records
Year Built DetailsActual
Interior Features for 13 Marjorie Dr, Halifax MA 02338
Approximate Living Area Total1211
Living Area Includes BasementNo
Rooms5
Bedrooms3
Primary En Suite BathroomNo
BasementFull
Cooling1, Split
Fireplaces
AppliancesRange
FlooringTile
Electric
Exterior Features for 13 Marjorie Dr, Halifax MA 02338
Approximate Lot Size (Acres)0.46
Approximate Lot Size (Square Feet)20000
Total Parking4
Garage Parking0
WaterPublic
SewerInspection Required For Sale
Lot FeaturesGentle Sloping
Parking Features
Exterior FeaturesPorch
Foundation Materials
Construction Materials
Road Frontage Type
Patio & PorchCovered
Roof Material
Utility Connections
Water Views
Water Views Features
Waterfront0
Waterfront Features
Pool Features
Horse Permitted0
Horse Amenities
Disclosures for 13 Marjorie Dr, Halifax MA 02338
Lead PaintNone
UFFI
Living Area Includes BasementNo
Living Area Disclosure
Building Area SourcePublic Records
Special Listing Conditions
ExclusionsWasher / Dryer
Compensation Based On
Financial Information for 13 Marjorie Dr, Halifax MA 02338
Association Fee
Association Fee Frequency
Association Fee Includes
Real Estate Tax5916
Tax Year2025
Assessed Value$414,600
Location Information for 13 Marjorie Dr, Halifax MA 02338
Neighborhood(s)
Area Amenities
Contact Information for 13 Marjorie Dr, Halifax MA 02338