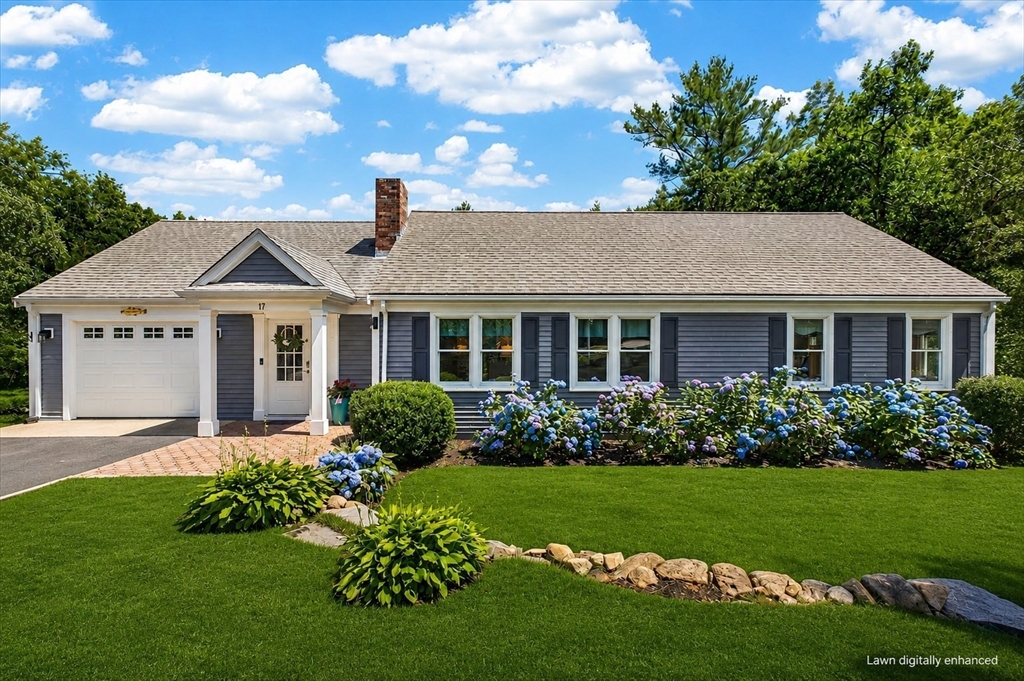
Space for everyone, single-level ease, and an entertainment wing made for fun — all tucked against the private woods of Shawme-Crowell State Forest. Beautifully renovated in 2019 by Clare Construction, this multi-level ranch delivers a stunning main floor with primary ensuite, first-floor laundry, hardwood floors, fireplaced living room with custom built-ins, and an open kitchen/dining that flows to gorgeous new weatherproof decks strung with Edison lights. Downstairs, the walk-out family/guest wing earns full entertainer status: oversized family room with built-in bar, 3 spacious bedrooms, full bath, full egress windows, and a slider opening to landscaped gardens bursting with roses and hydrangeas. Anderson windows, 6-zone mini-split heat & A/C, 2-zone oil backup (new tank 2024), new driveway, irrigation & Mass Save upgrades complete the package. Moments to Historic Sagamore Village, Cape Cod Canal Bike Path, beaches, walking trails & easy access to Boston/Providence.
This home has been viewed 9 times
Last Checked: July 23rd, 2026 at 5:58am (Source: MLS PIN #73544180)
Garage Parking
Air Conditioning
Waterview
Lead Paint Free
General Information for 17 Hilltop Dr, Bourne MA 02561
Listing ID73544180
Property TypeSingle Family / Detached
Price$824,900 ($296.41/SqFt)
StyleColonial
CityBourne
CountyBarnstable
MLS AreaSagamore
Neighborhood(s)
Garage Parking1
ZoningR40
Year Built1973
Year Built SourceAppraiser
Year Built DetailsActual,Renovated Since
Interior Features for 17 Hilltop Dr, Bourne MA 02561
Approximate Living Area Total2783
Living Area Includes BasementYes
Rooms8
Bedrooms4
Primary En Suite BathroomYes
BasementFull
Cooling1, Split
Fireplaces
AppliancesRange
Flooring
Electric
Exterior Features for 17 Hilltop Dr, Bourne MA 02561
Approximate Lot Size (Acres)0.46
Approximate Lot Size (Square Feet)20125
Total Parking5 (1 Garage)
Garage Parking1
WaterPublic
SewerPrivate Sewer
Lot Features
Parking Features1
Exterior FeaturesPorch
Foundation Materials
Construction Materials
Road Frontage Type
Patio & PorchCovered
Roof Material
Utility Connections
Water ViewsNo
Water Views Features
Waterfront0
Waterfront FeaturesRiver
Pool Features
Horse Permitted0
Horse AmenitiesRiver
Disclosures for 17 Hilltop Dr, Bourne MA 02561
Lead PaintNone
UFFINo
Living Area Includes BasementYes
Living Area Disclosure
Building Area SourceAppraiser
Special Listing Conditions
ExclusionsWasher / Dryer
Title 5A
Compensation Based On
Financial Information for 17 Hilltop Dr, Bourne MA 02561
Association Fee
Association Fee Frequency
Association Fee Includes
Real Estate Tax4875
Tax Year2026
Assessed Value$637,300
Location Information for 17 Hilltop Dr, Bourne MA 02561
Neighborhood(s)
MLS AreaSagamore
Area AmenitiesWalk/jog Trails
Contact Information for 17 Hilltop Dr, Bourne MA 02561