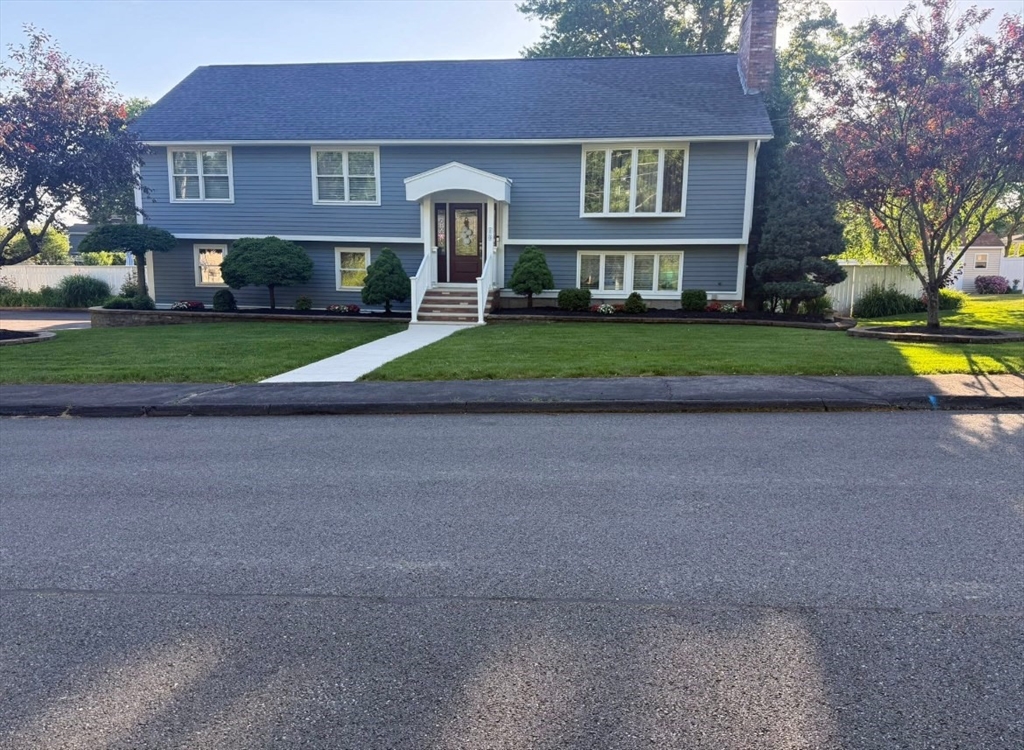
This home features a spectacular open floor plan with cathedral ceilings designed for modern living. A beautifully integrated kitchen flows into the dining room, formal living room anchored by a warm fireplace, and spacious family room, creating an inviting atmosphere filled with natural light. Refinished hardwood floors throughout the main level, 3 beds with the master having its own bath. Lower level is designed for daily relaxation and entertaining. You will find a flexible room perfect for a 4th bedroom, home office, or vibrant playroom, right next to a newly renovated, spa-like bathroom complete with a custom shower. Glass doors guide you directly into a sunroom made for hosting gatherings. From there, slide open the doors to step onto your relaxing outdoor patio with cozy couches and a warm fireplace which flows beautifully into a backyard oasis featuring an inground pool, a fully equipped outdoor kitchen and convenient pool shed. Oversized 2 car garage with cabinetry for storage
This home has been viewed 6 times
Last Checked: July 13th, 2026 at 5:19am (Source: MLS PIN #73546307)
Garage Parking
Air Conditioning
Waterview
Lead Paint Free
General Information for 10 Dean Street, Hudson MA 01749
Listing ID73546307
Property TypeSingle Family / Detached
Price$990,000 ($353.19/SqFt)
StyleColonial
CityHudson
CountyMiddlesex
Neighborhood(s)
Garage Parking2
ZoningSB
Year Built1986
Year Built SourceBuilder
Year Built DetailsActual
Interior Features for 10 Dean Street, Hudson MA 01749
Approximate Living Area Total2803
Living Area Includes BasementYes
Rooms8
Bedrooms3
Primary En Suite BathroomYes
BasementFull
Cooling1, Split
Fireplaces
AppliancesRange
FlooringTile
Electric220 Volts
Exterior Features for 10 Dean Street, Hudson MA 01749
Approximate Lot Size (Acres)0.38
Approximate Lot Size (Square Feet)16553
Total Parking10 (2 Garage)
Garage Parking2
WaterPublic,shared Well
SewerPublic Sewer
Lot FeaturesGentle Sloping
Parking Features1
Exterior FeaturesPorch
Foundation Materials
Construction Materials
Road Frontage Type
Patio & PorchCovered
Roof MaterialAsphalt/fiberglass Shingles
Utility Connections110 Volts
Water ViewsNo
Water Views Features
Waterfront0
Waterfront Features
Pool FeaturesAssociation
Horse Permitted0
Horse Amenities
Disclosures for 10 Dean Street, Hudson MA 01749
Lead PaintNone
UFFI
Living Area Includes BasementYes
Living Area Disclosure
Building Area SourceAppraiser
Special Listing Conditions
For Sale By OwnerEntry Only
ExclusionsWasher / Dryer
Compensation Based On
Financial Information for 10 Dean Street, Hudson MA 01749
Association Fee
Association Fee Frequency
Association Fee Includes
Real Estate Tax10588
Tax Year2026
Assessed Value$723,500
Location Information for 10 Dean Street, Hudson MA 01749
Elementary SchoolMulready
Middle SchoolQuinn
High SchoolHhs Or Assabet
Neighborhood(s)
Area Amenities
Contact Information for 10 Dean Street, Hudson MA 01749