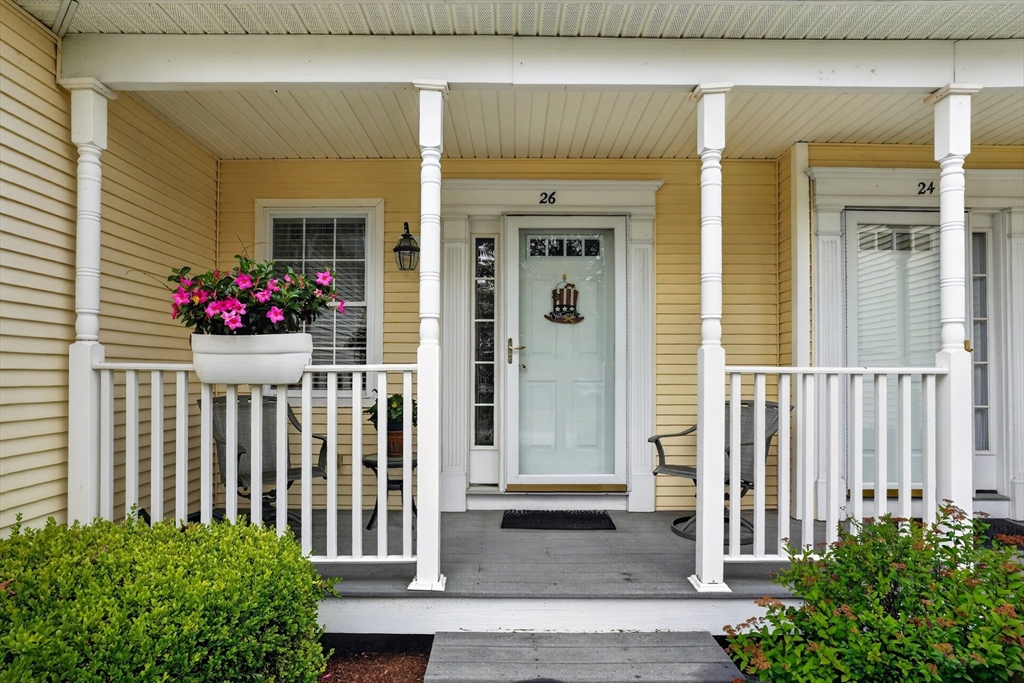
Welcome to Brierly Pond Village! This beautifully maintained end-unit townhouse offers over 2,000 square feet of living space with 2 bedrooms, 2.5 baths, an open floor plan,vaulted ceilings, hardwood floors, a cozy fireplace and ample closet space. The updated kitchen boasts quartz countertops, stone backsplash, GE Slate appliances, a breakfast bar,and abundant cabinet space. The spacious primary suite includes hardwood floors, walk-in closet and recently updated full bath.The second level guest suite is very private with bath, generous closet space and loft sitting area. A finished walkout lower-level family room provides flexible living space and is heated by a gas stove. Enjoy outdoor living on the deck overlooking woodlands, plus the convenience of a two-car attached garage, central air, central vacuum, and first-floor laundry. Located in the desirable Brierly Pond Village adult community with clubhouse, professionally managed grounds, and easy access to shopping and dining.
This home has been viewed 5 times
Last Checked: July 30th, 2026 at 6:53am (Source: MLS PIN #73546261)
Garage Parking
Air Conditioning
Lead Paint Free
Senior Community
General Information for 26 Horne Way # 26, Millbury MA 01527
Listing ID73546261
Property TypeCondominium
Price546000 ($277.44/SqFt)
Building Style2/3 Family
CityMillbury
CountyWorcester
Neighborhood(s)
Total Parking6 (2 Garage)
Unit Level1
Levels in Unit2
Year Built2002
Year Built SourcePublic Records
Year Built DetailsActual
Building Construction Status
ZoningRES
Unit Features for 26 Horne Way # 26, Millbury MA 01527
Approximate Living Area Total1968
Living Area Includes BasementNo
Rooms6
Bedrooms2
Primary En Suite BathroomYes
BasementFull
Cooling1, Split
LaundryArchway
Fireplaces
Outdoor SpaceNo
FlooringTile
Electric
AppliancesRange
Condo Association Features for 26 Horne Way # 26, Millbury MA 01527
Complex NameBrierly Pond Village
Pet PolicyNot Allowed
Building ManagementDeveloper Advisory Board
Building Construction Status
Number of Units138
Year Built2002
Year Built DetailsActual
Year Built SourcePublic Records
WaterPublic
SewerPublic Sewer
Parking Features1
Building AmenitiesBeach Rights
Disclosures for 26 Horne Way # 26, Millbury MA 01527
Lead PaintNone
UFFI
Living Area Includes BasementNo
Living Area Disclosure
Building Area SourcePublic Records
Senior Community2
Special Listing Conditions
ExclusionsInflatable Hot Tub.
Compensation Based On
Documents AvailablePerc Test
Financial Information for 26 Horne Way # 26, Millbury MA 01527
Association Fee
Optional Fee0
Association Fee IncludesLandscaping
Optional Fee Includes
Association Fee FrequencyMonthly
Assessed Value$501,100
Real Estate Tax6449
Tax Year2026
Location Information for 26 Horne Way # 26, Millbury MA 01527
Neighborhood(s)
Area AmenitiesWalk/jog Trails
Contact Information for 26 Horne Way # 26, Millbury MA 01527
Agent
Name: Clif LaPorte
Office
Name: Berkshire Hathaway HomeServices Commonwealth Real Estate