



Active
41-43 Elliot St # 2, Norwood MA 02062
$688,000
Estimated $4,826/month Calculator Condo
2 Bedrooms
Baths
1128
Total Parking: 4 (1 Garage)
Built in 1911 / Last Renovated 2026
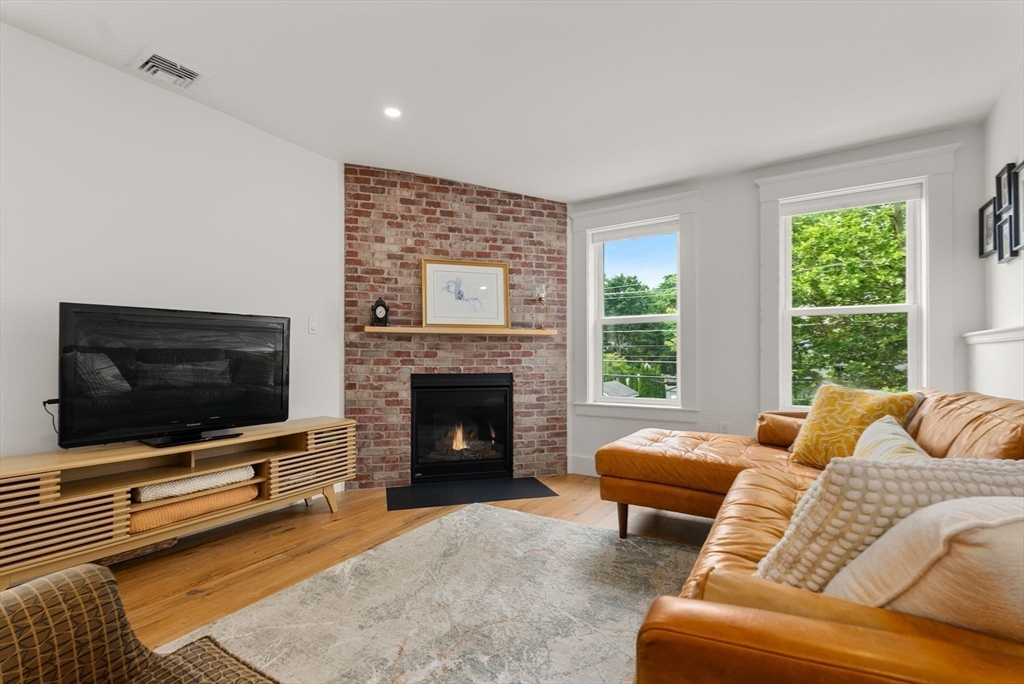
Welcome home to this beautifully updated 6-room condominium that blends timeless design with modern comfort in the heart of Norwood. This sun-filled residence features two spacious bedrooms, a full bathroom, and a versatile floor plan designed for today's lifestyle. The living room is accented by a brick surround gas fireplace and pocket doors to the formal dining room for seamless entertaining. A well-appointed kitchen boasts white cabinetry, an island, quartz countertops, and LG Stainless Steel appliances. A sliding door off the kitchen opens to the private deck featuring composite decking and aluminum handrails overlooking the landscaped backyard. The stylish bathroom showcases a pedestal sink, soaking tub, tiled shower, and custom built-ins. Both bedrooms offer generous closet space. Bonus third-floor level offers exceptional storage. Highlights include a low HOA fee, LVP floors, in-unit laundry, gas heat, central air, garage, and off-street parking. Minutes to shops, restaurants, parks, golf course, commuter rail to Boston, and major highways including I-93, I-95, and Route 128. This move-in-ready home is not to be missed!
This home has been viewed 5 times
Last Checked: August 2nd, 2026 at 8:18am (Source: MLS PIN #73546188)
Garage Parking
Recently Renovated
Green Features
Air Conditioning
Lead Paint Free
General Information for 41-43 Elliot St # 2, Norwood MA 02062
Listing ID73546188
Property TypeCondominium
Price688000 ($609.93/SqFt)
Building Style2/3 Family
CityNorwood
CountyNorfolk
Neighborhood(s)
Total Parking4 (1 Garage)
Unit Level2
Levels in Unit2
Year Built1911
Year Built SourcePublic Records
Year Renovated2026
Year Built DetailsActual,Renovated Since
Building Construction StatusReady for Occupancy
ZoningRES
Unit Features for 41-43 Elliot St # 2, Norwood MA 02062
Approximate Living Area Total1128
Living Area Includes BasementNo
Rooms6
Bedrooms2
Primary En Suite BathroomNo
BasementFull
Cooling1, Split
LaundryArchway
Fireplaces
Outdoor SpaceNo
FlooringTile
Electric220 Volts
AppliancesRange
Condo Association Features for 41-43 Elliot St # 2, Norwood MA 02062
Pet PolicyNot Allowed
Building ManagementDeveloper Advisory Board
Building Construction StatusReady for Occupancy
Number of Units2
Units Owner Occupied1
Year Built1911
Year Built DetailsActual,Renovated Since
Year Built SourcePublic Records
Unit Last Renovated2026
WaterPublic
SewerPublic Sewer
Parking Features1
Building Amenities
Disclosures for 41-43 Elliot St # 2, Norwood MA 02062
Lead PaintNone
UFFI
Living Area Includes BasementNo
Living Area Disclosure
Building Area SourceMeasured
Special Listing Conditions
ExclusionsInflatable Hot Tub.
Owner Occupancy SourceOwner
Compensation Based On
Documents AvailablePerc Test
Financial Information for 41-43 Elliot St # 2, Norwood MA 02062
Association Fee
Optional Fee0
Association Fee IncludesLandscaping
Optional Fee Includes
Association Fee FrequencyMonthly
Assessed Value$716,500
Real Estate Tax7036
Tax Year2026
Location Information for 41-43 Elliot St # 2, Norwood MA 02062
Elementary SchoolNorwood
Middle SchoolNorwood
High SchoolNorwood
Neighborhood(s)
Area AmenitiesWalk/jog Trails
Contact Information for 41-43 Elliot St # 2, Norwood MA 02062
Agent
Name: Anne M Kennedy
Payment Calculator
, Interest
Property Taxes 586.33
Principal & Interest 4239.24
HOA Dues
Exclusive Listing Agent
Coldwell Banker Realty - Newton
Anne M Kennedy
Office Phone