



Active
26 Paderewski Street, Chicopee MA 01013
$435,000
Estimated $3,182/month Calculator Single Family
3 Bedrooms
Baths
2385
Total Parking: 4
10,000 (0.23)
Built in 1900
HUGE PRICE REDUCTION – OWNER SAYS SELL! You can’t build this home with these amenities at this price! This exceptional Gambrel Colonial offers 2,385 sq. ft. of beautifully designed living space on a 10,000 sq. ft. lot. The original home was completely renovated and expanded with a 1,500 sq. ft. addition completed in 2006, creating the perfect blend of character and modern convenience. Offering 10 spacious rooms, 3 bedrooms, and 2.5 baths, this home features formal living and dining rooms, a private office, and a finished basement renovated in 2018 with epoxy floors, recessed lighting, a custom-built bar, family room, and a convenient half bath. The gourmet kitchen is ideal for entertaining and includes appliances, double ovens, electric cooktop, breakfast bar, wine cooler, two sinks, tiled backsplash, pantry, and abundant cabinetry. Additional updates include newer refrigerator, dishwasher, washer, and dryer (2018). The spacious primary suite features a Jacuzzi tub, spa shower, and double vanity. Enjoy a Bose whole home sound system with app control, built-in speakers in the living room, kitchen, finished basement, and exterior entertaining areas, with the ability to add additional Wi-Fi-compatible Bose speakers. Additional highlights include second floor laundry, a Weil McLain boiler, a 2022, newer Rheem hot water tank, newer oil tank, updated 200-amp electrical service, central air, an above-ground pool installed in 2018 that will remain with all accessories (the pool was opened and operating last season), and an oversized driveway accommodating approximately six vehicles. The detached two-story accessory building with heat, electric, and water offers endless possibilities for a workshop, studio, home office, or other permitted uses (buyer to perform due diligence). Open House Saturday, August 8, from 11:00 AM to 12:00 PM. Don’t miss this incredible opportunity!
This home has been viewed 6 times
Last Checked: August 6th, 2026 at 4:33am (Source: MLS PIN #73546095)
Air Conditioning
Waterview
Lead Paint Free
General Information for 26 Paderewski Street, Chicopee MA 01013
Listing ID73546095
Property TypeSingle Family / Detached
Price$435,000 ($182.39/SqFt)
Style
CityChicopee
CountyHampden
Neighborhood(s)
Garage Parking0
Zoning5
Year Built1900
Year Built SourcePublic Records
Year Built DetailsActual
Interior Features for 26 Paderewski Street, Chicopee MA 01013
Approximate Living Area Total2385
Living Area Includes BasementNo
Rooms10
Bedrooms3
Primary En Suite BathroomYes
BasementFull
Cooling1, Split
Fireplaces
AppliancesRange
FlooringTile
Electric220 Volts
Exterior Features for 26 Paderewski Street, Chicopee MA 01013
Approximate Lot Size (Acres)0.23
Approximate Lot Size (Square Feet)10000
Total Parking4
Garage Parking0
WaterPublic
SewerPublic Sewer
Lot FeaturesGentle Sloping
Parking Features1
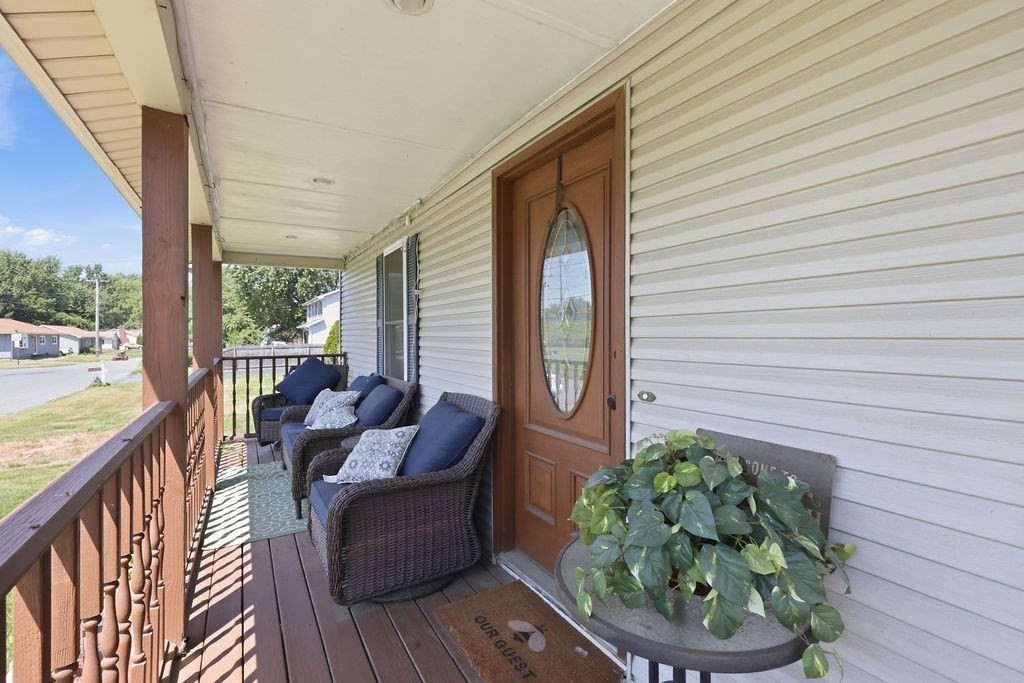
Exterior FeaturesPorch
Foundation Materials
Construction MaterialsFrame
Road Frontage Type
Patio & PorchCovered
Roof MaterialAsphalt/fiberglass Shingles
Utility Connections110 Volts
Water ViewsNo
Water Views Features
Waterfront0
Waterfront Features
Pool FeaturesAssociation
Horse Permitted0
Horse Amenities
Disclosures for 26 Paderewski Street, Chicopee MA 01013
Lead PaintNone
UFFI
Living Area Includes BasementNo
Living Area Disclosure
Building Area SourcePublic Records
Special Listing Conditions
ExclusionsWasher / Dryer
Compensation Based On
Financial Information for 26 Paderewski Street, Chicopee MA 01013
Association Fee
Association Fee Frequency
Association Fee Includes
Real Estate Tax6024
Tax Year2026
Assessed Value$395,300
Location Information for 26 Paderewski Street, Chicopee MA 01013
Neighborhood(s)
Area AmenitiesWalk/jog Trails
Contact Information for 26 Paderewski Street, Chicopee MA 01013
Agent
Name: Daisy Sanchez
Payment Calculator
, Interest
Property Taxes 502
Principal & Interest 2680.33
HOA Dues
Exclusive Listing Agent
RE/MAX IGNITE
Daisy Sanchez
Office Phone