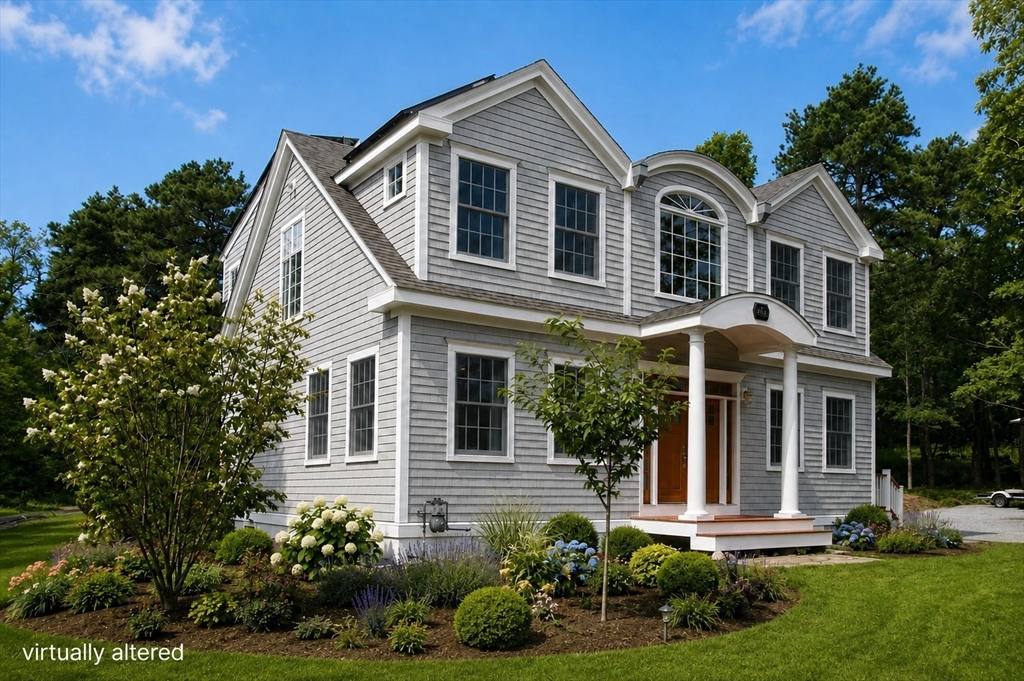
Exceptional craftsmanship, forward-thinking efficiency, & a premier Orleans location come together just ½ mile from Pleasant Bay. Built by renowned Cape Associates, this beautifully maintained 3-bedroom, 3-bath home offers approximately 2,432 sq. ft. across three thoughtfully designed levels. The open main living area features a spacious living room, dining area, & well-appointed kitchen that flows to an expansive deck overlooking the private yard. Upstairs, the primary suite includes a walk-in closet, private balcony, & en suite bath, with two additional bedrooms and a full bath nearby. The lower level adds flexible space for a media room, office, gym, or guests. Set on over ¾ acre with professional landscaping, a stone patio, and multiple outdoor living areas, the home is ideal for entertaining or relaxing after a day by the bay. A 5-kW solar array, solar hot water, spray foam insulation, HRV ventilation, MERV 16 filtration, Energy Star lighting, sustainable materials.
This home has been viewed 5 times
Last Checked: August 7th, 2026 at 5:13pm (Source: MLS PIN #73546057)
Air Conditioning
Waterview
Lead Paint Free
General Information for 3 Baywood Dr, Orleans MA 02653
Listing ID73546057
Property TypeSingle Family / Detached
Price$1,500,000 ($616.78/SqFt)
StyleColonial
CityOrleans
CountyBarnstable
Neighborhood(s)
Garage Parking0
ZoningR
Year Built2008
Year Built SourcePublic Records
Year Built DetailsActual
Interior Features for 3 Baywood Dr, Orleans MA 02653
Approximate Living Area Total2432
Living Area Includes BasementNo
Rooms6
Bedrooms3
Primary En Suite BathroomYes
BasementFull
Cooling1, Split
Fireplaces
Appliances
FlooringTile
Electric
Exterior Features for 3 Baywood Dr, Orleans MA 02653
Approximate Lot Size (Acres)0.74
Approximate Lot Size (Square Feet)32234
Total Parking4
Garage Parking0
WaterPublic
SewerPrivate Sewer
Lot FeaturesGentle Sloping
Parking Features1
Exterior FeaturesPorch
Foundation Materials
Construction MaterialsFrame
Road Frontage Type
Patio & PorchCovered
Roof MaterialAsphalt/fiberglass Shingles
Utility Connections
Water ViewsNo
Water Views Features
Waterfront0
Waterfront FeaturesRiver
Pool Features
Horse Permitted0
Horse AmenitiesRiver
Disclosures for 3 Baywood Dr, Orleans MA 02653
Lead PaintNone
UFFI
Living Area Includes BasementNo
Living Area Disclosure
Building Area SourcePublic Records
Special Listing Conditions
ExclusionsWasher / Dryer
Title 5D
Compensation Based On
Financial Information for 3 Baywood Dr, Orleans MA 02653
Association Fee
Association Fee Frequency
Association Fee Includes
Real Estate Tax8203
Tax Year2026
Assessed Value$1,342,500
Location Information for 3 Baywood Dr, Orleans MA 02653
Neighborhood(s)
Area Amenities
Contact Information for 3 Baywood Dr, Orleans MA 02653