



Active
98-R Walnut Street, Shrewsbury MA 01545
$1,225,000
Estimated $8,935/month Calculator Single Family
6 Bedrooms
Baths
4940
Total Parking: 12 (3 Garage)
40,075 (0.92)
Built in 2016
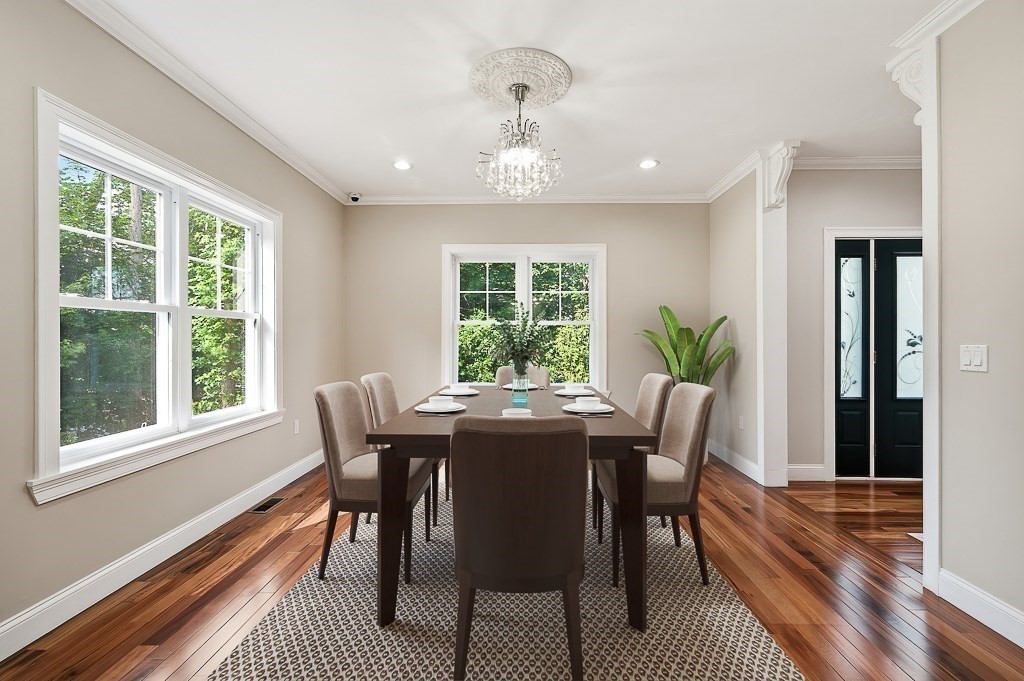
SO much space for the price! If space, flexibility, and a floor plan that can truly adapt with your needs are high on your wish list, this custom-built, north-facing 6-bedroom Colonial deserves your close attention! Designed with multi-generational living in mind, perfect for many of today's buyers! Set back from the road with a private backyard, picture years of playtime, room for pets to roam, or simply enjoying the sights and sounds of nature. Access your home from one of two driveways, inc. one off of Walnut Hill Lane; you also have the option of a heated driveway in the cooler months. Thoughtfully refreshed w/calm, serene decor, pristine, brand-new carpets, & 3 finished levels to spread out. The floor plan easily adapts to today's ever-changing lifestyles, inc a bedroom w/full bath & walk-in closet on the 1st floor. Gorgeous hardwoods, crown molding and detailed woodwork, spacious pantry, custom built-ins, & an abundance of lighted closet space add timeless appeal. Use the sunny bonus room facing the backyard for play, yoga, & reading. Need a private,1st-floor office? You're in luck! Upstairs, you'll find 5 well-sized bedrooms, laundry, an alcove ideal for meditation; don't miss the finished 3rd level for storage, crafts, etc. The expansive lower level w/bath is great for movie and game nights. Keep those energy bills in check with solar and Shrewsbury Electric as your provider! Popular community w/easy access to UMass, park, shops, Dean Park, and popular schools. Reach out today for your private viewing and more info on rate adjustments so you can possibly purchase this house with lower-than-market mortgage rates!
This home has been viewed 28 times
Last Checked: October 5th, 2026 at 6:33am (Source: MLS PIN #73545895)
Garage Parking
Green Features
Air Conditioning
Waterview
Lead Paint Free
Accessible Features
General Information for 98-R Walnut Street, Shrewsbury MA 01545
Listing ID73545895
Property TypeSingle Family / Detached
Price$1,225,000 ($247.98/SqFt)
StyleColonial
CityShrewsbury
CountyWorcester
Neighborhood(s)
Garage Parking3
ZoningRB1
Year Built2016
Year Built SourceOwner
Year Built DetailsActual
Handicap Access / Features8
Interior Features for 98-R Walnut Street, Shrewsbury MA 01545
Approximate Living Area Total4940
Living Area Includes BasementYes
Rooms11
Bedrooms6
Primary En Suite BathroomYes
BasementFull
Cooling1, Split
Fireplaces
AppliancesRange
FlooringTile
Electric220 Volts
Exterior Features for 98-R Walnut Street, Shrewsbury MA 01545
Approximate Lot Size (Acres)0.92
Approximate Lot Size (Square Feet)40075
Total Parking12 (3 Garage)
Garage Parking3
WaterPublic
SewerPublic Sewer
Lot FeaturesGentle Sloping
Parking Features1
Exterior FeaturesPorch
Foundation Area1922.375
Foundation Materials
Construction MaterialsFrame
Approximate Street Frontage200.00
Road Frontage Type
Patio & PorchCovered
Roof MaterialAsphalt/fiberglass Shingles
Utility Connections110 Volts
Water ViewsNo
Water Views Features
Waterfront0
Waterfront Features
Pool Features
Horse Permitted0
Horse Amenities
Disclosures for 98-R Walnut Street, Shrewsbury MA 01545
Lead PaintNone
UFFINo
Living Area Includes BasementYes
Living Area Disclosure
Building Area SourcePublic Records
Special Listing Conditions
ExclusionsAll Tenant Possessions
Compensation Based On
Financial Information for 98-R Walnut Street, Shrewsbury MA 01545
Association Fee
Association Fee Frequency
Association Fee Includes
Real Estate Tax16644
Tax Year2027
Assessed Value$1,478,100
Location Information for 98-R Walnut Street, Shrewsbury MA 01545
Elementary SchoolFloral Street
Middle SchoolSherwood & Oak
High SchoolShrewsbury High
Neighborhood(s)
Area AmenitiesWalk/jog Trails
Contact Information for 98-R Walnut Street, Shrewsbury MA 01545
Agent
Name: Jennifer Juliano
Team Members
Payment Calculator
, Interest
Property Taxes 1387
Principal & Interest 7548.06
HOA Dues
Exclusive Listing Agent
Keller Williams Boston MetroWest
Jennifer Juliano
Office Phone