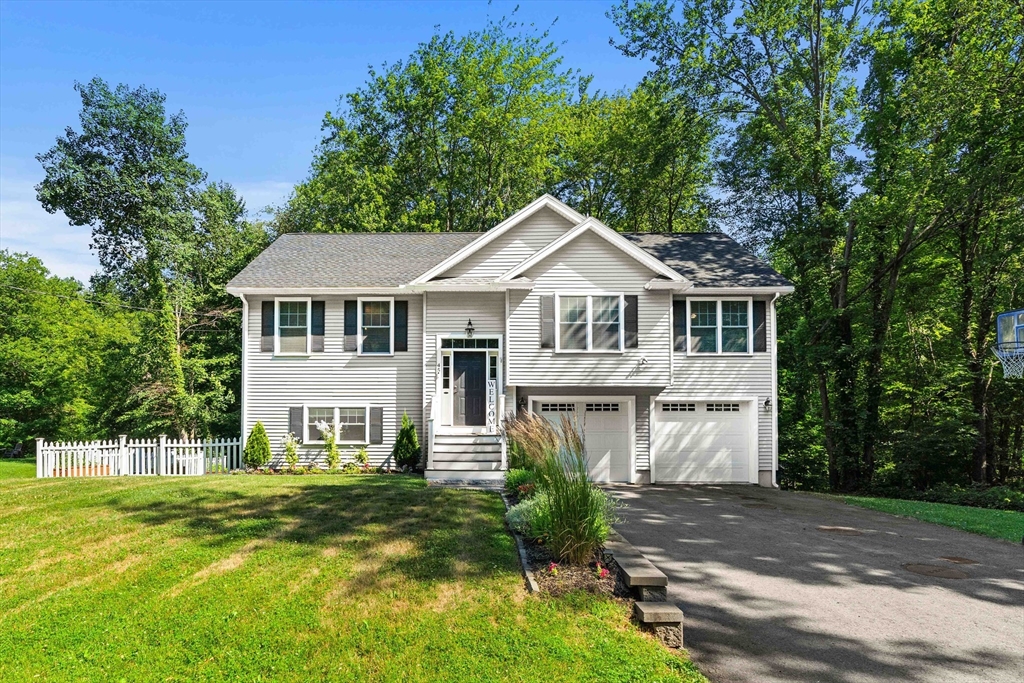
Nestled on a private, wooded 0.72-acre lot, this 2018-built home delivers the modern layout and low-maintenance living today’s buyers are looking for. The sun-filled main level features an open floor plan with vaulted ceilings, where the kitchen with granite countertops, center island, and farmhouse sink flows into the dining area and living room — ideal for entertaining and everyday living. Three bedrooms and two full baths complete the main level, including a primary suite with walk-in closet and private bath. The finished walk-out lower level adds a spacious rec room, half bath, and laundry — perfect for a home office, playroom, or media space. Enjoy morning coffee on the elevated deck overlooking the fenced yard, rinse off in the outdoor shower after a day at Salisbury Beach, and take advantage of the 2-car garage and ample parking. Near downtown Newburyport, Salisbury Beach State Reservation, and tax-free NH shopping, with easy access to major highways.
This home has been viewed 7 times
Last Checked: July 30th, 2026 at 5:53am (Source: MLS PIN #73545985)
Garage Parking
Air Conditioning
Lead Paint Free
General Information for 45 Folly Mill Rd, Salisbury MA 01952
Listing ID73545985
Property TypeSingle Family / Detached
Price$739,000 ($378.97/SqFt)
StyleColonial
CitySalisbury
CountyEssex
Neighborhood(s)
Garage Parking2
ZoningR2
Year Built2018
Year Built SourcePublic Records
Year Built DetailsActual
Interior Features for 45 Folly Mill Rd, Salisbury MA 01952
Approximate Living Area Total1950
Living Area Includes BasementNo
Rooms5
Bedrooms3
Primary En Suite BathroomYes
BasementFull
Cooling1, Split
Fireplaces
AppliancesRange
FlooringTile
Electric
Exterior Features for 45 Folly Mill Rd, Salisbury MA 01952
Approximate Lot Size (Acres)0.72
Approximate Lot Size (Square Feet)31272
Total Parking8 (2 Garage)
Garage Parking2
WaterPublic
SewerPrivate Sewer
Lot FeaturesGentle Sloping
Parking Features1
Exterior FeaturesPorch
Foundation Materials
Construction MaterialsFrame
Road Frontage Type
Patio & PorchCovered
Roof MaterialAsphalt/fiberglass Shingles
Utility Connections110 Volts
Water Views
Water Views Features
Waterfront0
Waterfront FeaturesRiver
Pool Features
Horse Permitted0
Horse AmenitiesRiver
Disclosures for 45 Folly Mill Rd, Salisbury MA 01952
Lead PaintNone
UFFI
Living Area Includes BasementNo
Living Area Disclosure
Building Area SourcePublic Records
Special Listing Conditions
ExclusionsWasher / Dryer
Title 5D
Compensation Based On
Financial Information for 45 Folly Mill Rd, Salisbury MA 01952
Association Fee
Association Fee Frequency
Association Fee Includes
Real Estate Tax6793
Tax Year2025
Assessed Value$673,900
Location Information for 45 Folly Mill Rd, Salisbury MA 01952
Neighborhood(s)
Area Amenities
Contact Information for 45 Folly Mill Rd, Salisbury MA 01952