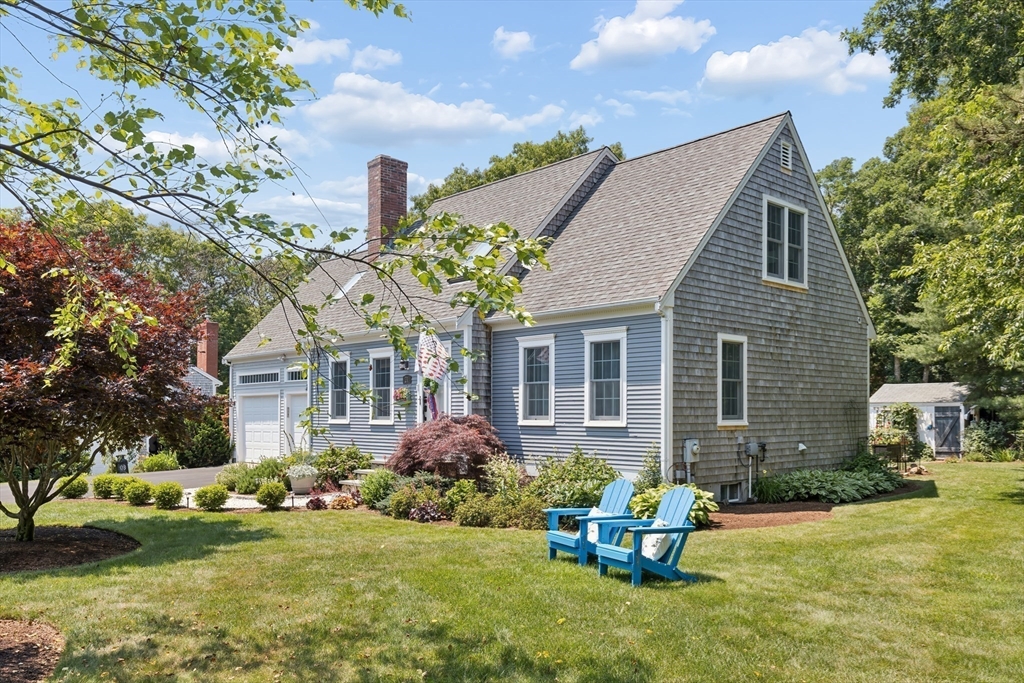
Celebrate America’s 250th by gifting yourself the perfect cape house nestled in the coveted Southfield Estates! Peaceful roads lead to this exquisite 4-bd, 2 bath home, where you’ll be in love at first sight. Lush, curated gardens & impeccable curb appeal are a stunning intro to the property. A seashell path invites you into a coastal retreat where warmth & sophistication fill the living room. Sit & relax, imagining evenings beside the wood-burning fireplace surrounded by loved ones. The beautifully renovated kitchen/dining area showcases quartz countertops, herringbone backsplash, SS appliances, & generous storage. A 1st floor bedroom and full bath offer versatility for modern living. Sliders open to a 2-tier deck, ideal for entertaining or tranquil moments overlooking perfectly landscaped grounds. Upstairs, 3 spacious bedrooms and a newly updated full bath glow with natural light while a heated 2-car garage and partially finished basement complete this exceptional offering.
This home has been viewed 7 times
Last Checked: July 30th, 2026 at 5:43am (Source: MLS PIN #73545918)
Garage Parking
Green Features
Air Conditioning
Waterview
Lead Paint Free
General Information for 21 Susan Carsley Way, Sandwich MA 02563
Listing ID73545918
Property TypeSingle Family / Detached
Price$789,000 ($454.23/SqFt)
StyleColonial
CitySandwich
CountyBarnstable
Neighborhood(s)
Garage Parking2
ZoningR-2
Year Built1988
Year Built SourcePublic Records
Year Built DetailsActual
Interior Features for 21 Susan Carsley Way, Sandwich MA 02563
Approximate Living Area Total1737
Living Area Includes BasementNo
Rooms7
Bedrooms4
Primary En Suite BathroomNo
BasementFull
Cooling1, Split
Fireplaces
AppliancesRange
FlooringTile
Electric220 Volts
Exterior Features for 21 Susan Carsley Way, Sandwich MA 02563
Approximate Lot Size (Acres)0.46
Approximate Lot Size (Square Feet)20038
Total Parking8 (2 Garage)
Garage Parking2
WaterPrivate
SewerPrivate Sewer
Lot Features
Parking Features1
Exterior FeaturesPorch
Foundation Materials
Construction MaterialsFrame
Road Frontage Type
Patio & PorchCovered
Roof MaterialAsphalt/fiberglass Shingles
Utility Connections110 Volts
Water ViewsNo
Water Views Features
Waterfront0
Waterfront FeaturesRiver
Pool Features
Horse Permitted0
Horse AmenitiesRiver
Disclosures for 21 Susan Carsley Way, Sandwich MA 02563
Lead PaintNone
UFFI
Living Area Includes BasementNo
Living Area Disclosure
Building Area SourceOther
Special Listing Conditions
ExclusionsWasher / Dryer
Title 5A
Compensation Based On
Financial Information for 21 Susan Carsley Way, Sandwich MA 02563
Association Fee
Association Fee Frequency
Association Fee Includes
Real Estate Tax6128
Tax Year2026
Assessed Value$601,400
Location Information for 21 Susan Carsley Way, Sandwich MA 02563
Neighborhood(s)
Area AmenitiesWalk/jog Trails
Contact Information for 21 Susan Carsley Way, Sandwich MA 02563