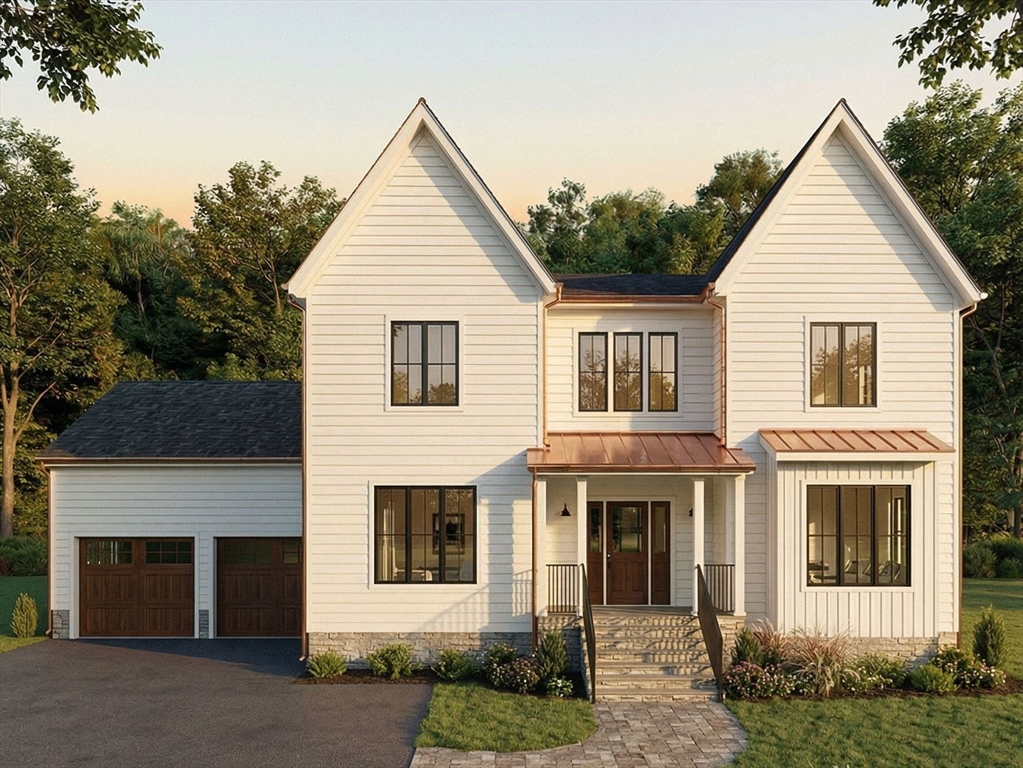
A rare opportunity in Burlington: a true custom home, currently under construction and now in the framing stage. That means the next owner has a limited window to step in and make select design decisions before completion. Designed by a premier design-build firm around how people actually live; the layout features an open kitchen, dining, and living connection built for hosting; a first-floor office flexible enough to live as a first floor primary suite; and a private primary suite with a designer bath, plus a mudroom, walk-in pantry, and a finished lower level with rec space, kitchenette, and full bath. A curated designer finish palette, Thermador appliance package, and high-efficiency systems throughout deliver the high-design standard of a fully custom home. Homes offering this level of design, with the chance to personalize while still being built, almost never reach the open market! All photos are renders, home is under construction.
This home has been viewed 7 times
Last Checked: July 29th, 2026 at 6:03am (Source: MLS PIN #73545760)
Garage Parking
Green Features
Air Conditioning
Lead Paint Free
General Information for 10 Lisa St, Burlington MA 01803
Listing ID73545760
Property TypeSingle Family / Detached
Price$2,395,000 ($425.02/SqFt)
StyleColonial
CityBurlington
CountyMiddlesex
Neighborhood(s)
Garage Parking2
ZoningRO
Year Built2026
Year Built SourceBuilder
Year Built DetailsUnder Construction
Interior Features for 10 Lisa St, Burlington MA 01803
Approximate Living Area Total5635
Living Area Includes BasementYes
Rooms18
Bedrooms5
Primary En Suite BathroomYes
BasementFull
Cooling1, Split
Fireplaces
AppliancesRange
FlooringTile
Electric
Exterior Features for 10 Lisa St, Burlington MA 01803
Approximate Lot Size (Acres)0.46
Approximate Lot Size (Square Feet)19998
Total Parking8 (2 Garage)
Garage Parking2
WaterPublic
SewerPublic Sewer
Lot FeaturesGentle Sloping
Parking Features1
Exterior FeaturesPorch
Foundation Materials
Construction MaterialsFrame
Road Frontage Type
Patio & PorchCovered
Roof MaterialAsphalt/fiberglass Shingles
Utility Connections110 Volts
Water Views
Water Views Features
Waterfront0
Waterfront Features
Pool Features
Horse Permitted0
Horse Amenities
Disclosures for 10 Lisa St, Burlington MA 01803
Lead PaintNone
UFFI
Living Area Includes BasementYes
Living Area Disclosure
Building Area SourceOther
Special Listing Conditions
ExclusionsWasher / Dryer
Compensation Based On
Financial Information for 10 Lisa St, Burlington MA 01803
Association Fee
Association Fee Frequency
Association Fee Includes
Real Estate Tax6231
Tax Year2026
Assessed Value$717,000
Location Information for 10 Lisa St, Burlington MA 01803
Elementary SchoolFox Hill School
Middle SchoolMsms
High SchoolBurlington
Neighborhood(s)
Area Amenities
Contact Information for 10 Lisa St, Burlington MA 01803