



Active
43 Country Club Way, Ipswich MA 01938
$1,585,000
Estimated $10,996/month Calculator Single Family
5 Bedrooms
Baths
5843
Total Parking: 6 (2 Garage)
15,292 (0.35)
Built in 1990
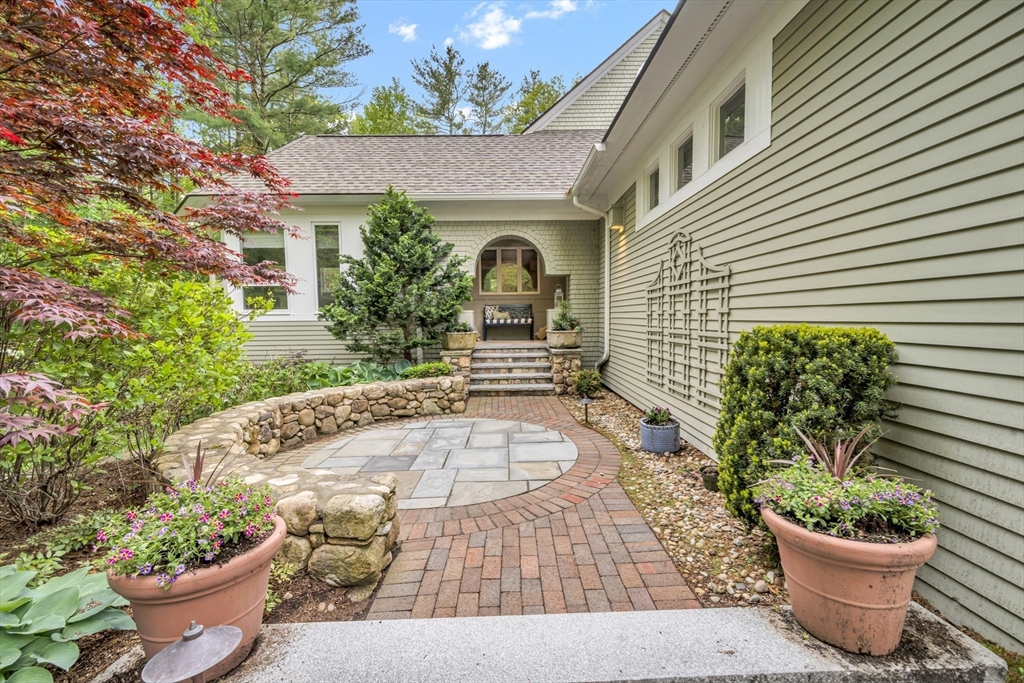
Luxury first-floor living in this beautifully redesigned Ipswich Country Club home with a soaring entryway. The heart of the home is a sunlit kitchen with a newly expanded island, granite countertops, custom cabinetry, a Bosch dishwasher, and an added pantry. Nearby, a stylish mudroom with newly added laundry enhances both beauty and practicality. The living room impresses with high ceilings, a cozy fireplace, and dual seating areas, while rich hardwoods lead you to a sunny breakfast room with elegant window treatments. The serene primary suite includes updated stone finishes, dual sinks, custom closets, and built-ins. Downstairs, the spacious walk-out level includes two full bedrooms (one a fitness room), a full kitchen, laundry, and living space—ideal for in-laws or guests. Entertain outdoors with a fire pit, hot tub deck, and an expansive patio for lounging and dining. A truly flexible and timeless home.
This home has been viewed 6 times
Last Checked: July 28th, 2026 at 8:38am (Source: MLS PIN #73545711)
Garage Parking
Air Conditioning
Waterview
Lead Paint Free
Accessible Features
General Information for 43 Country Club Way, Ipswich MA 01938
Listing ID73545711
Property TypeSingle Family / Detached
Price$1,585,000 ($271.26/SqFt)
StyleColonial
CityIpswich
CountyEssex
Neighborhood(s)Ipswich
Garage Parking2
ZoningRRA
Association0
Year Built1990
Year Built SourcePublic Records
Year Built DetailsActual
Handicap Access / Features2
Interior Features for 43 Country Club Way, Ipswich MA 01938
Approximate Living Area Total5843
Living Area Includes BasementNo
Rooms12
Bedrooms5
Primary En Suite BathroomYes
BasementFull
Cooling1, Split
Fireplaces
AppliancesRange
FlooringTile
Electric220 Volts
Exterior Features for 43 Country Club Way, Ipswich MA 01938
Approximate Lot Size (Acres)0.35
Approximate Lot Size (Square Feet)15292
Total Parking6 (2 Garage)
Garage Parking2
WaterPublic,Other
SewerOther
Lot FeaturesGentle Sloping
Parking Features1
Exterior FeaturesPorch
Foundation Materials
Construction Materials
Road Frontage TypeGolf Course
Patio & PorchCovered
Roof MaterialAsphalt/fiberglass Shingles
Utility Connections110 Volts
Water ViewsNo
Water Views Features
Waterfront0
Waterfront FeaturesRiver
Pool Features
Horse Permitted0
Horse AmenitiesRiver
Disclosures for 43 Country Club Way, Ipswich MA 01938
Lead PaintNone
UFFI
Living Area Includes BasementNo
Living Area Disclosure
Building Area SourceMeasured
Special Listing Conditions
ExclusionsWasher / Dryer
Compensation Based On
Financial Information for 43 Country Club Way, Ipswich MA 01938
Association0
Association Fee
Association Fee Frequency
Association Fee Includes
Real Estate Tax14756
Tax Year2026
Assessed Value$1,368,800
Location Information for 43 Country Club Way, Ipswich MA 01938
Elementary SchoolWinthrop/Doyon
Middle SchoolIpswich Middle School
High SchoolIpswich High
Neighborhood(s)Ipswich
Area AmenitiesWalk/jog Trails
Contact Information for 43 Country Club Way, Ipswich MA 01938
Payment Calculator
, Interest
Property Taxes 1229.67
Principal & Interest 9766.27
HOA Dues
Exclusive Listing Agent
Realty One Group Nest
Holly Mazur
Office Phone